Loading
by BlastRoom
Structural systems, plans, and architectural members used across art history.
#us_hs_art_history
40 questions
One question set, multiple game modes. Tap any game to see it in action. Not sure which to pick?
Answer to place stones and capture territory.
Outrun the snow together.
Earn blasts, then hunt the other team.
Answer to earn energy, then climb.

The class blasts through walls together.
Bid on mystery lots. Most money wins.
Sell tours. Nice, standard, or a total scam.

Answer, restock, and serve the rush.
More correct answers pulls the rope your way.
Answer, then shoot down the alien wave.
Answer, then tap to leap the frozen ridge.
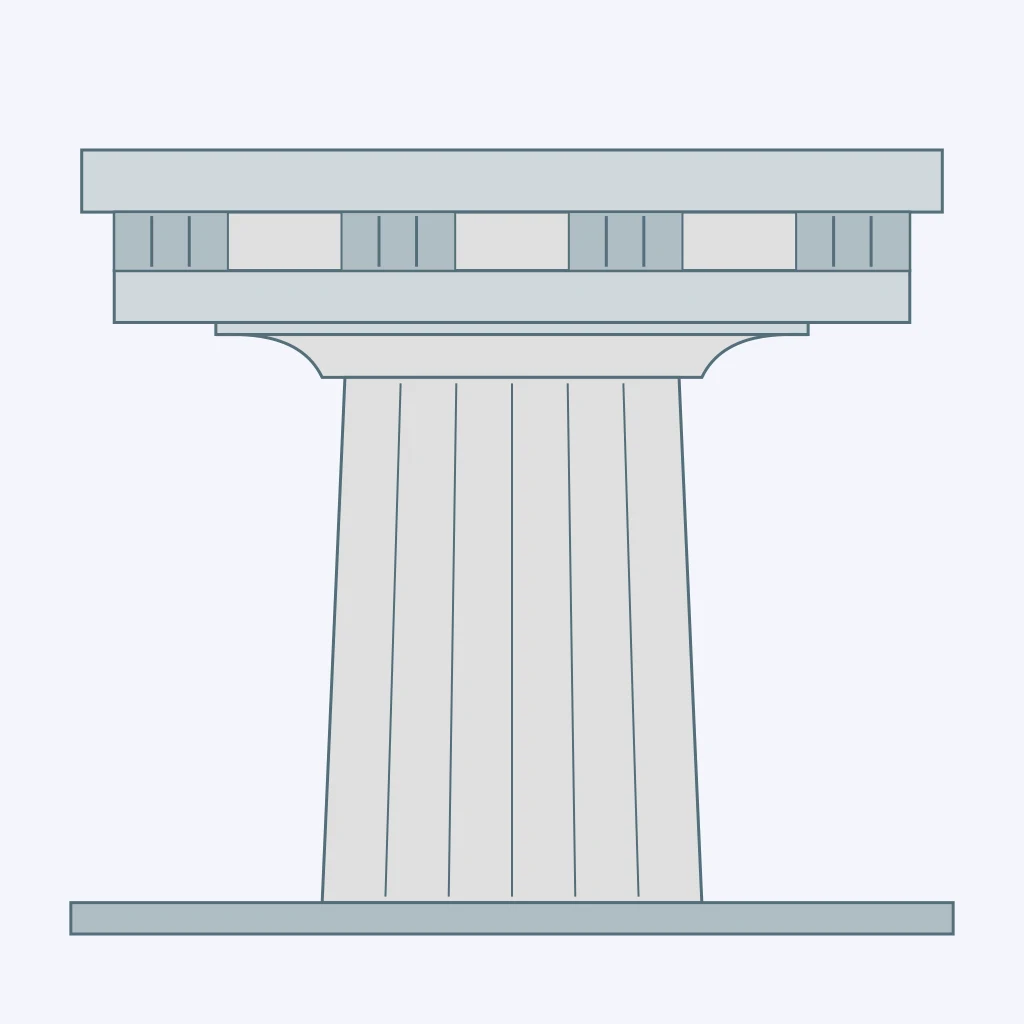
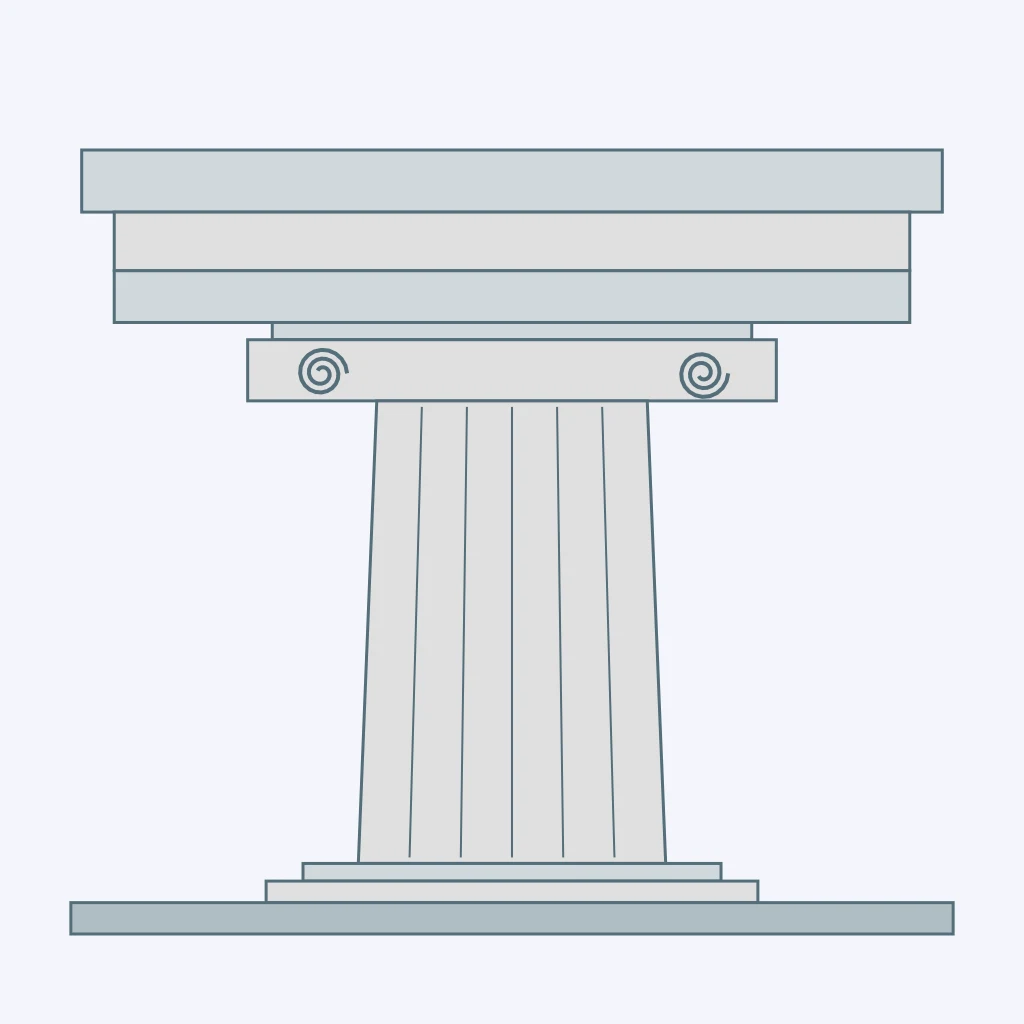
A figure shows a column with a plain cushion-like capital and a fluted shaft that rises directly from the platform, without a molded base. Which Classical order is shown?
A figure shows a slender column on a molded base, topped by a capital with paired scroll shapes. Which Classical order is shown?
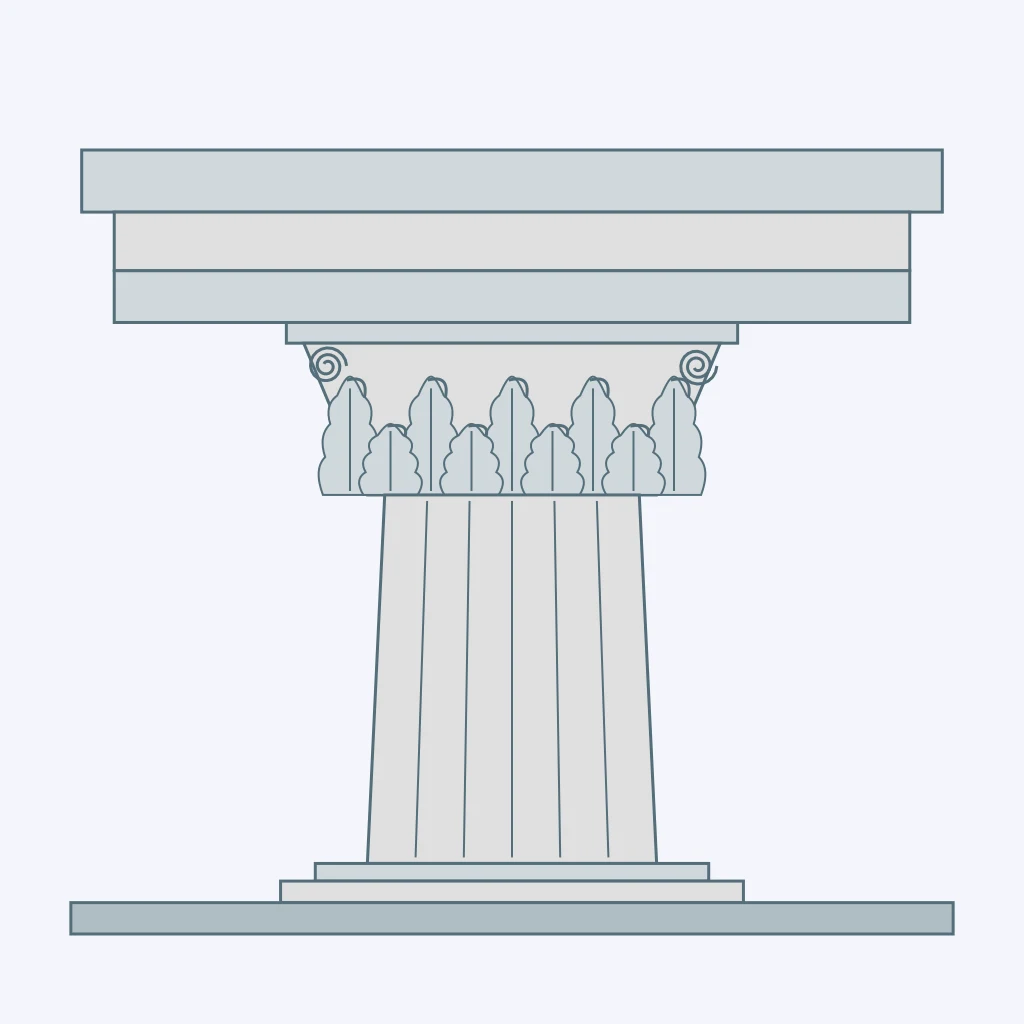
A figure shows a column capital formed from a dense bell of carved acanthus leaves. Which Classical order is shown?
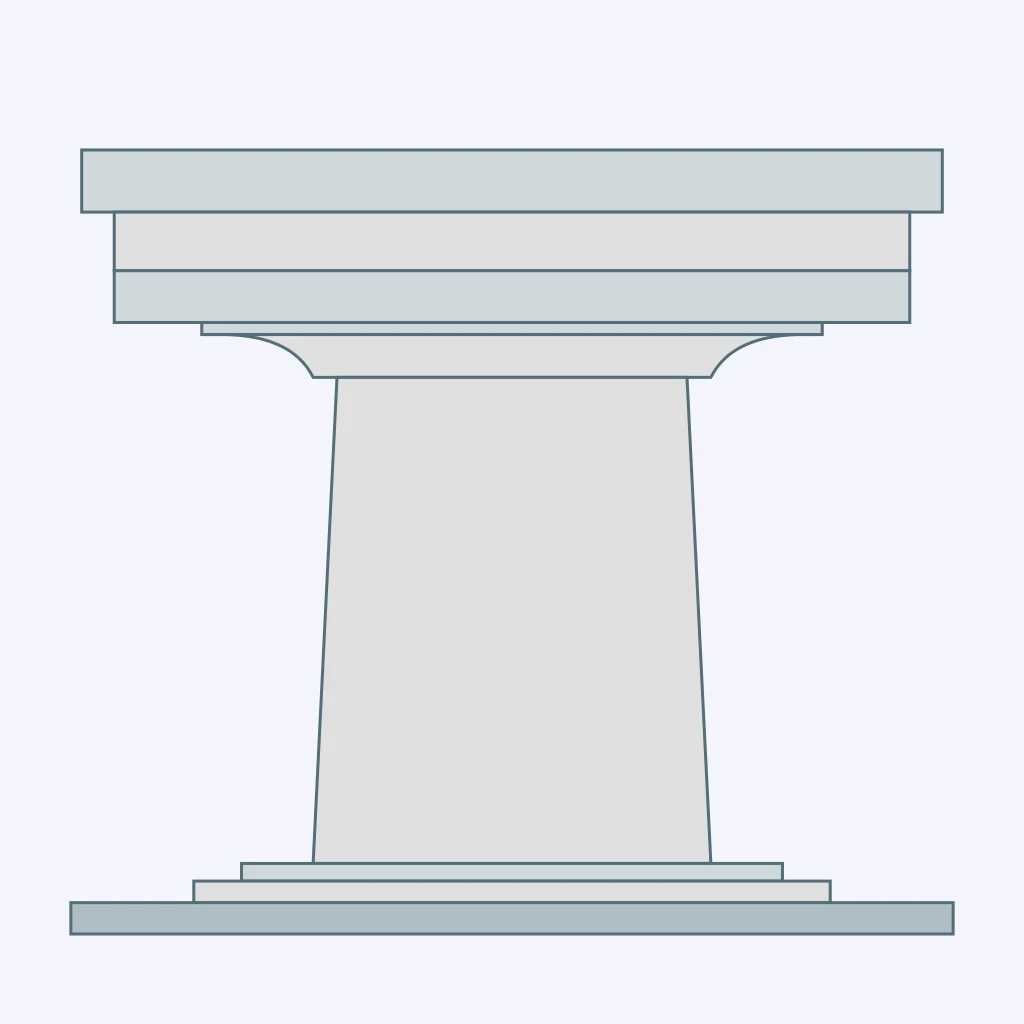
A figure shows a very plain column with an unfluted shaft, a simple capital, and a molded base. Which order is this pared-down Classical form?
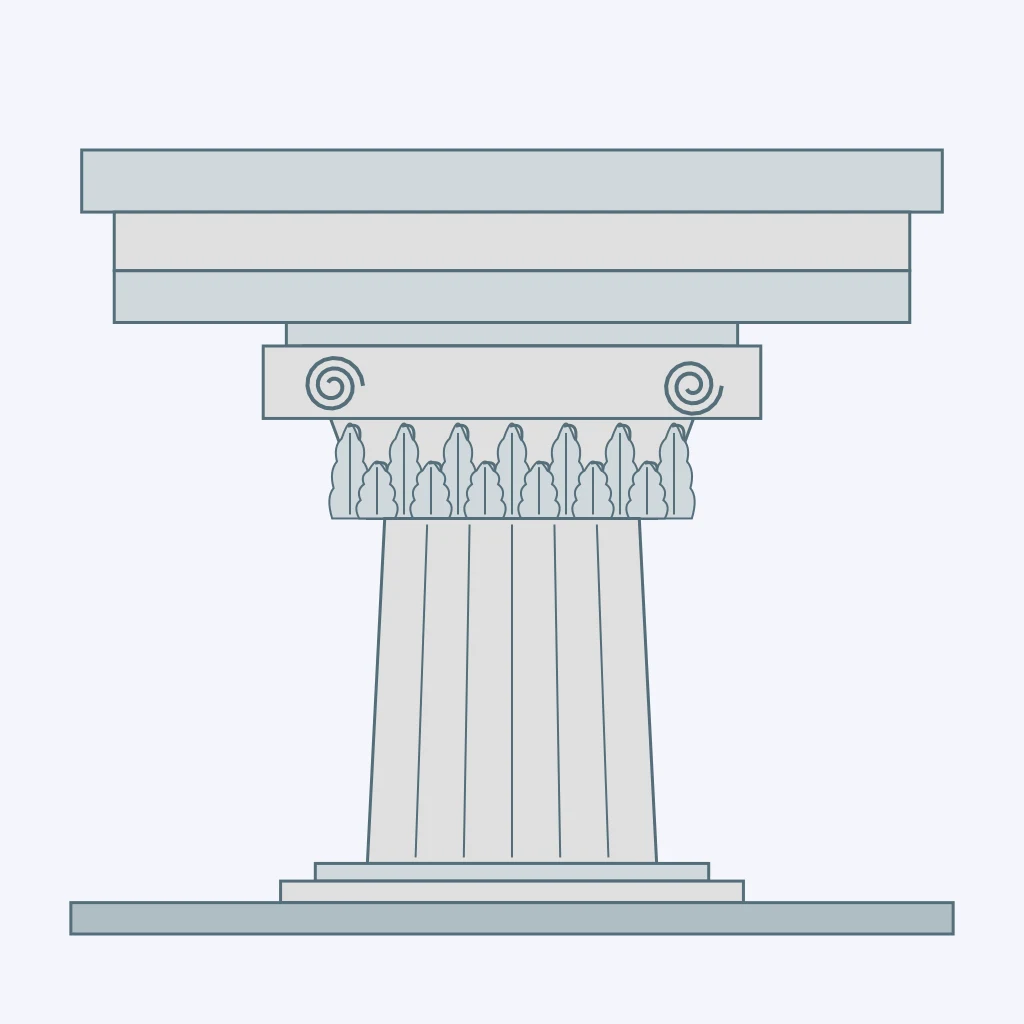
A column capital combines scrolls with elaborate acanthus leaves. What is the name of this Roman order?
On an Ionic capital, what is the architectural term for each of the paired spiral scrolls?
A stone column swells slightly around the lower third of its shaft instead of forming perfectly straight sides. What is this subtle optical refinement called?
In a Classical entablature, what is the lowest horizontal band, resting directly above the capitals?
What is the broad middle band of an entablature, located between the architrave and cornice?
At the top of an entablature, a projecting horizontal molding throws rainwater away from the wall. What is this uppermost member called?
A gabled temple front encloses a triangular field above the horizontal entablature. What is that triangular field called?
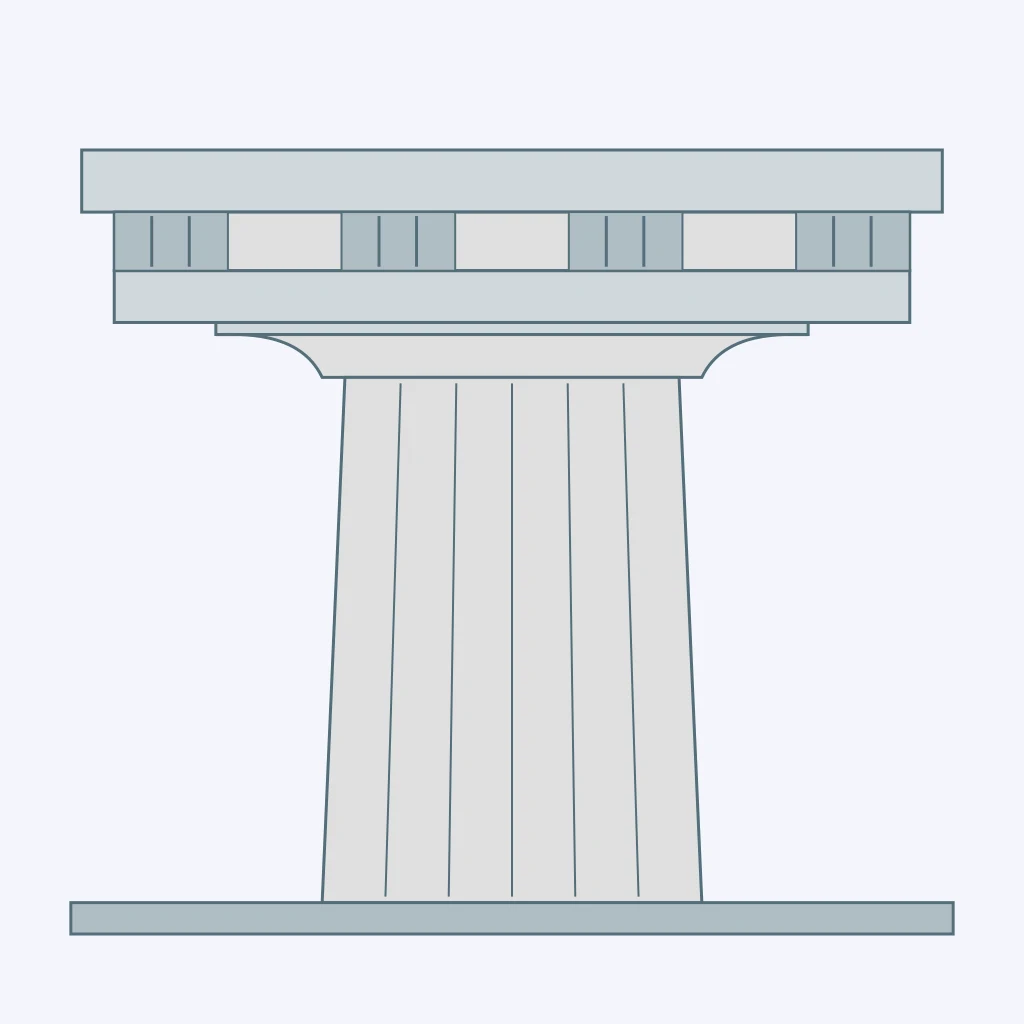
A Doric frieze alternates grooved blocks with flat panels. What is the name for a grooved block marked by three vertical channels?
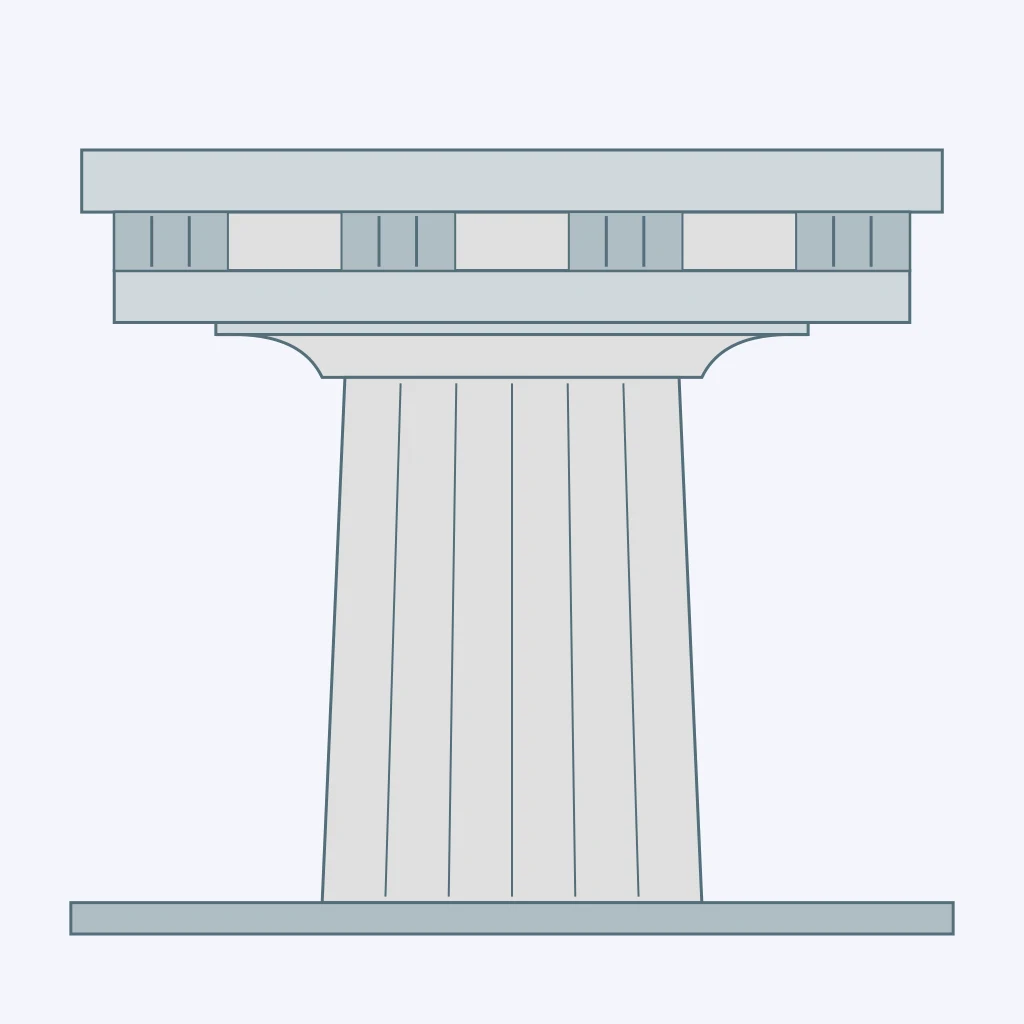
On a Doric temple, sculpted flat panels appear in the spaces between triglyphs. What are those panels called?
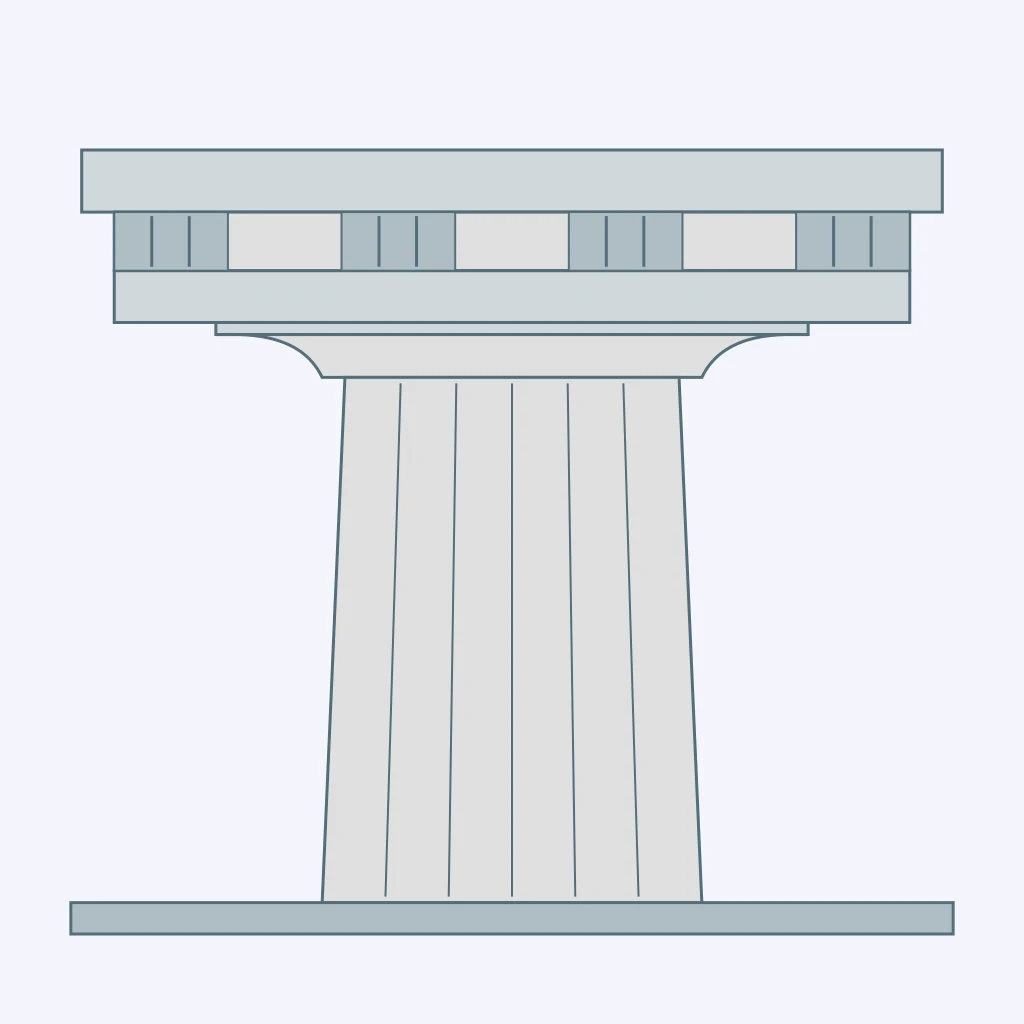
What is the upper platform step on a Greek temple that directly supports the columns?
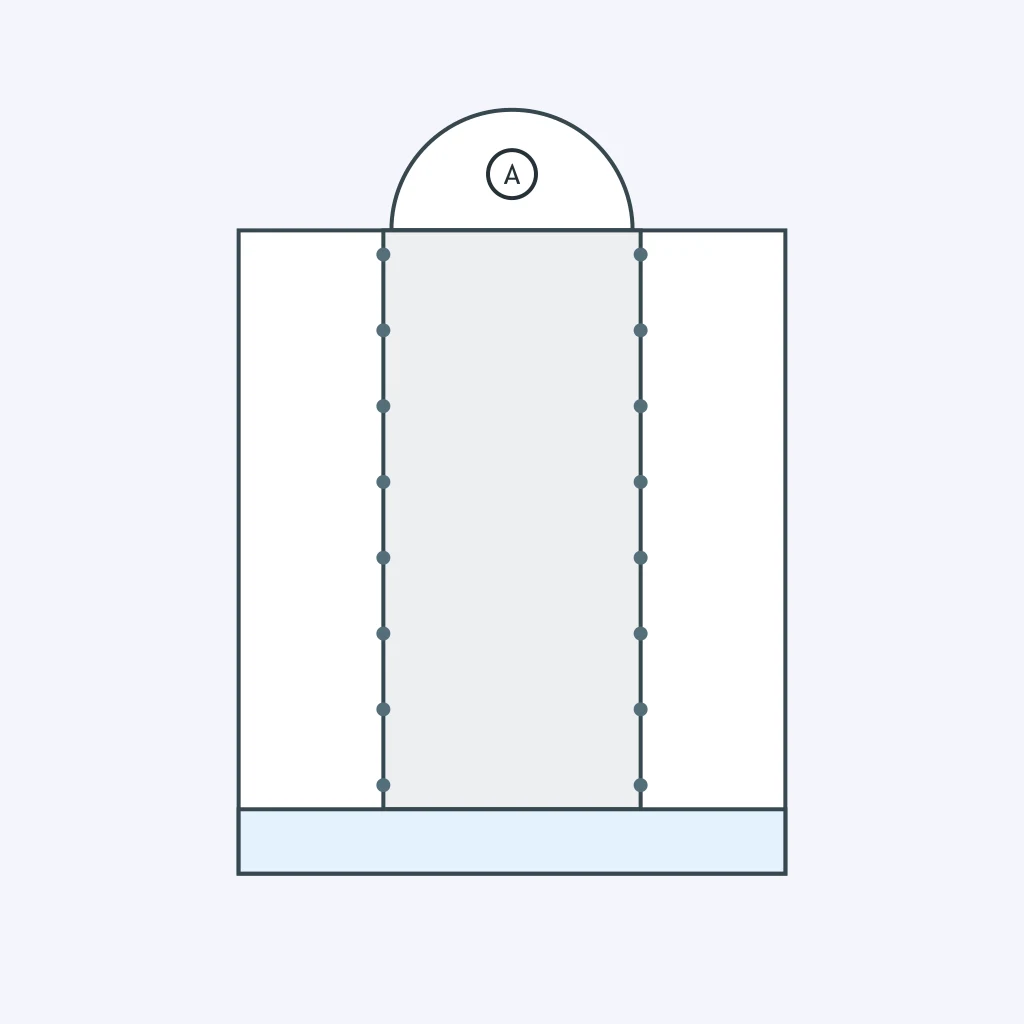
A floor plan shows a long central hall, lower side aisles, and a semicircular end. What plan type is represented?
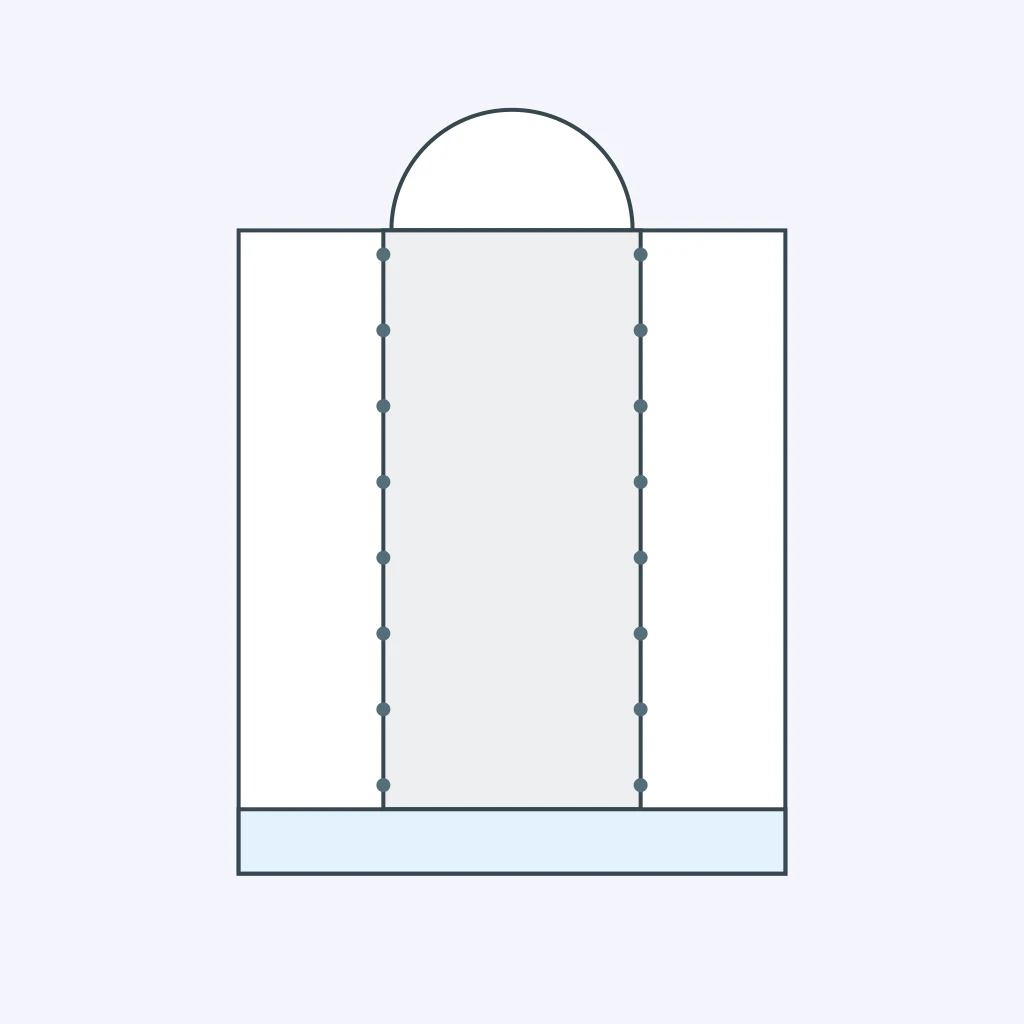
In the basilica plan shown, what is the tall central passage running from the entrance toward the apse called?
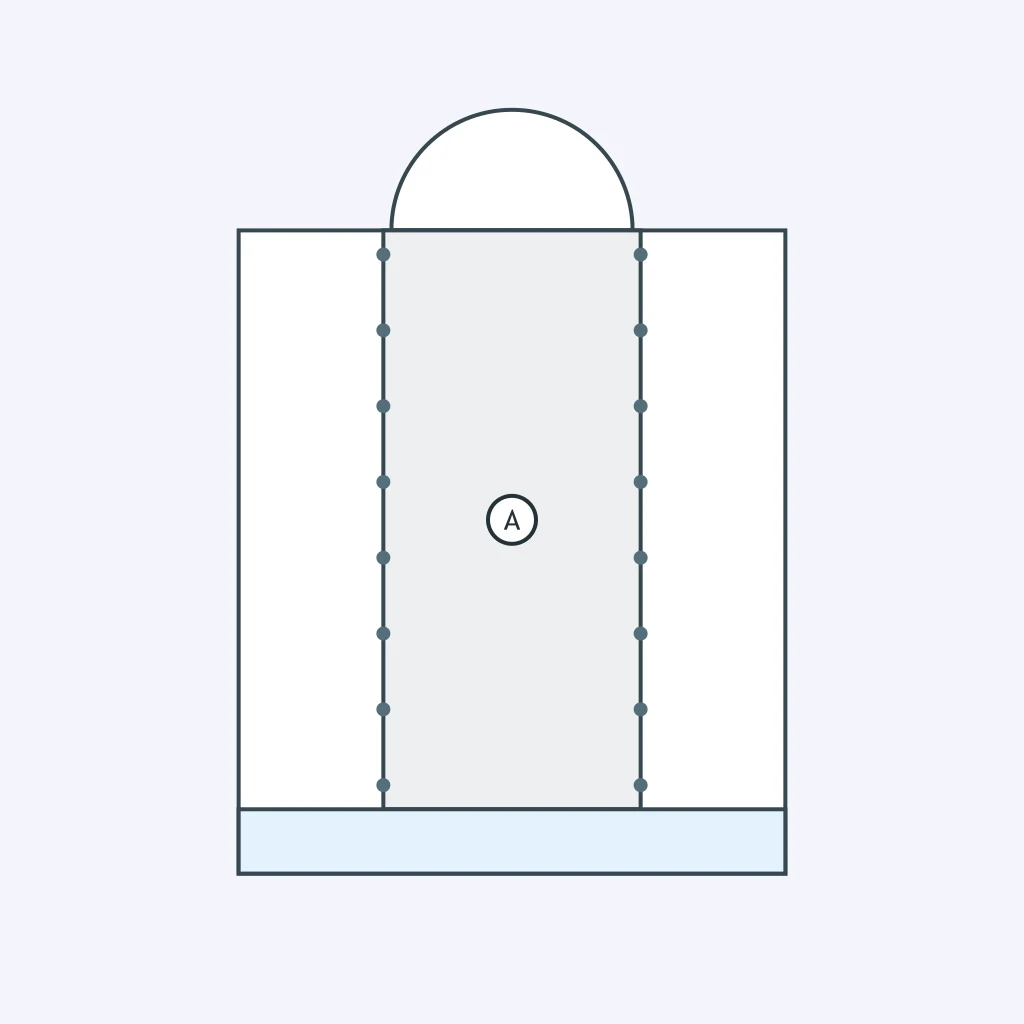
At one end of a basilica plan, a semicircular recess closes the nave. What is this recess called?
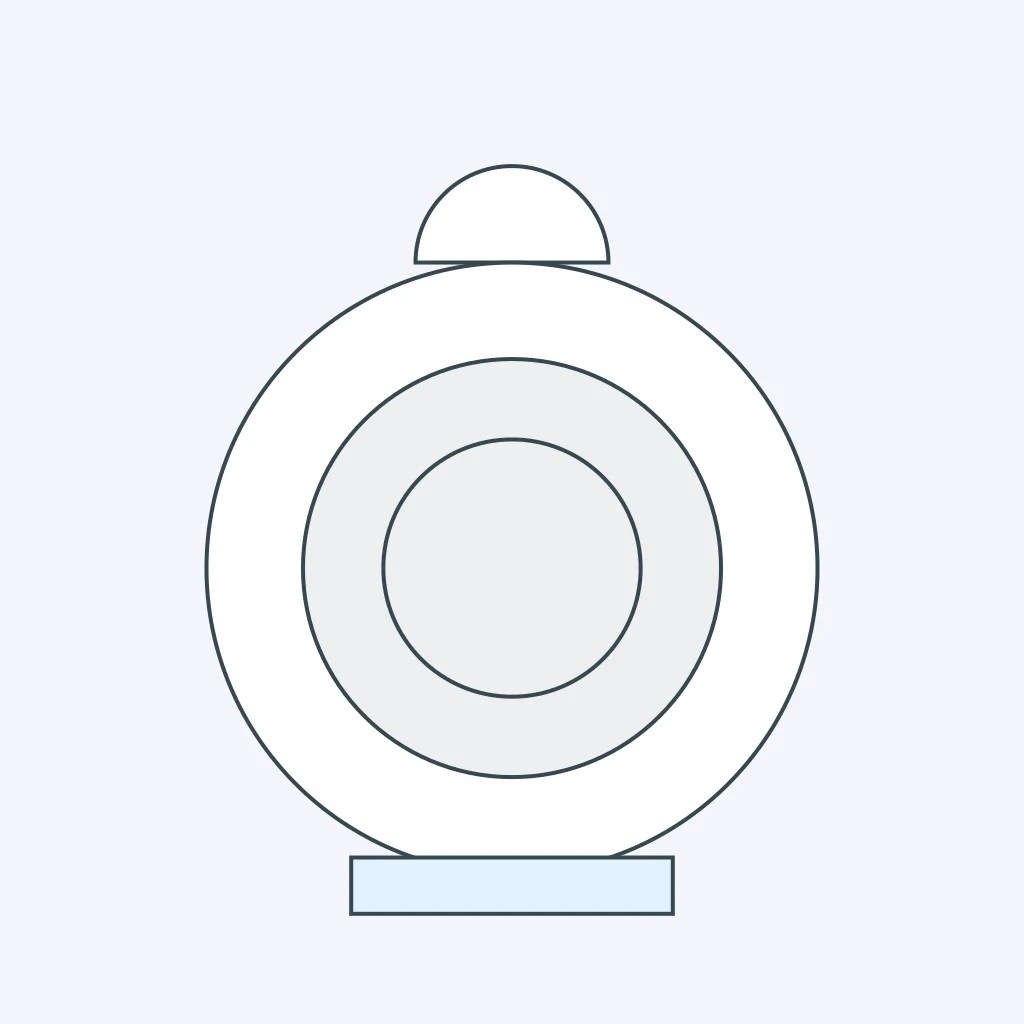
A building plan organizes rooms around a dominant center, with circulation wrapping around the central space rather than extending down a long nave. What plan type is it?
A church plan has a long nave intersected by a shorter transept, producing one clearly elongated arm of a cross. What plan type is this?
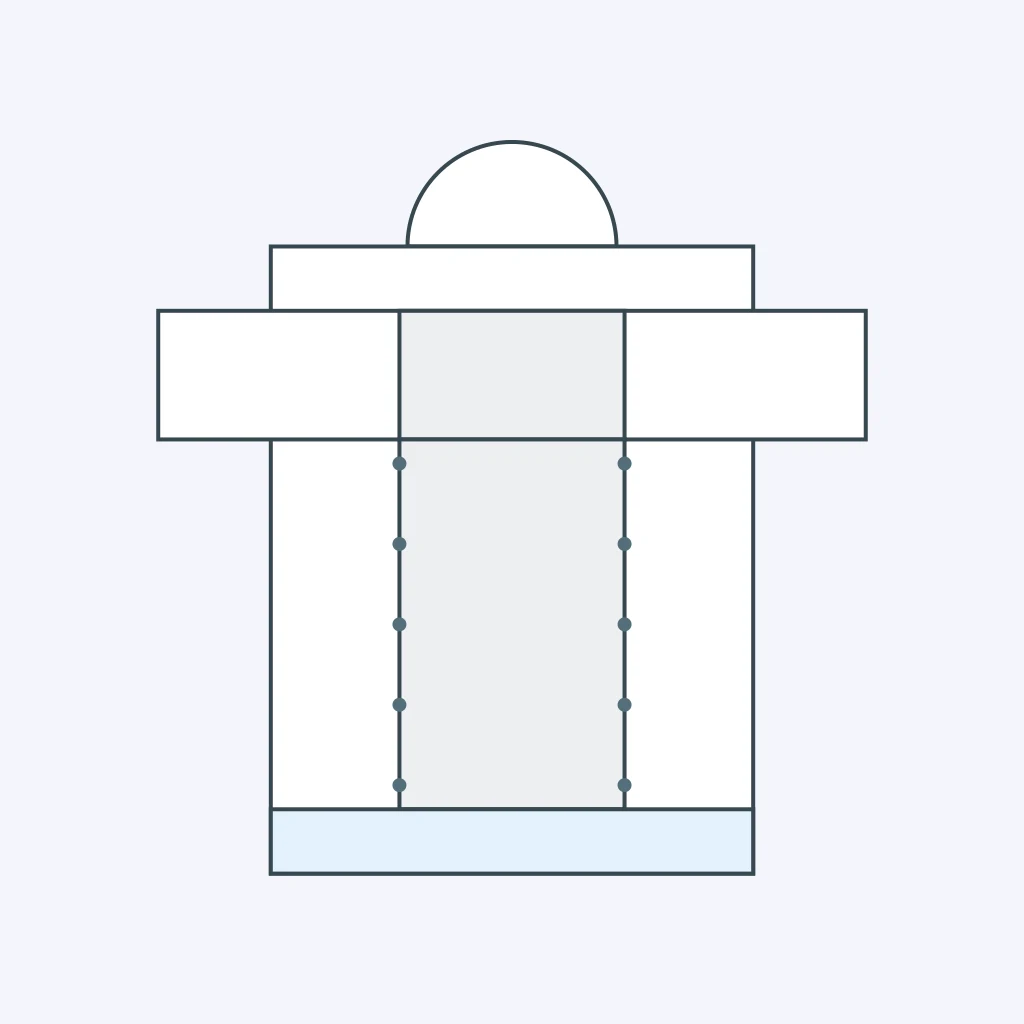
A temple plan progresses from pylon to court to a dense grid of columns and then to a sanctuary. What plan type uses this column-filled hall?
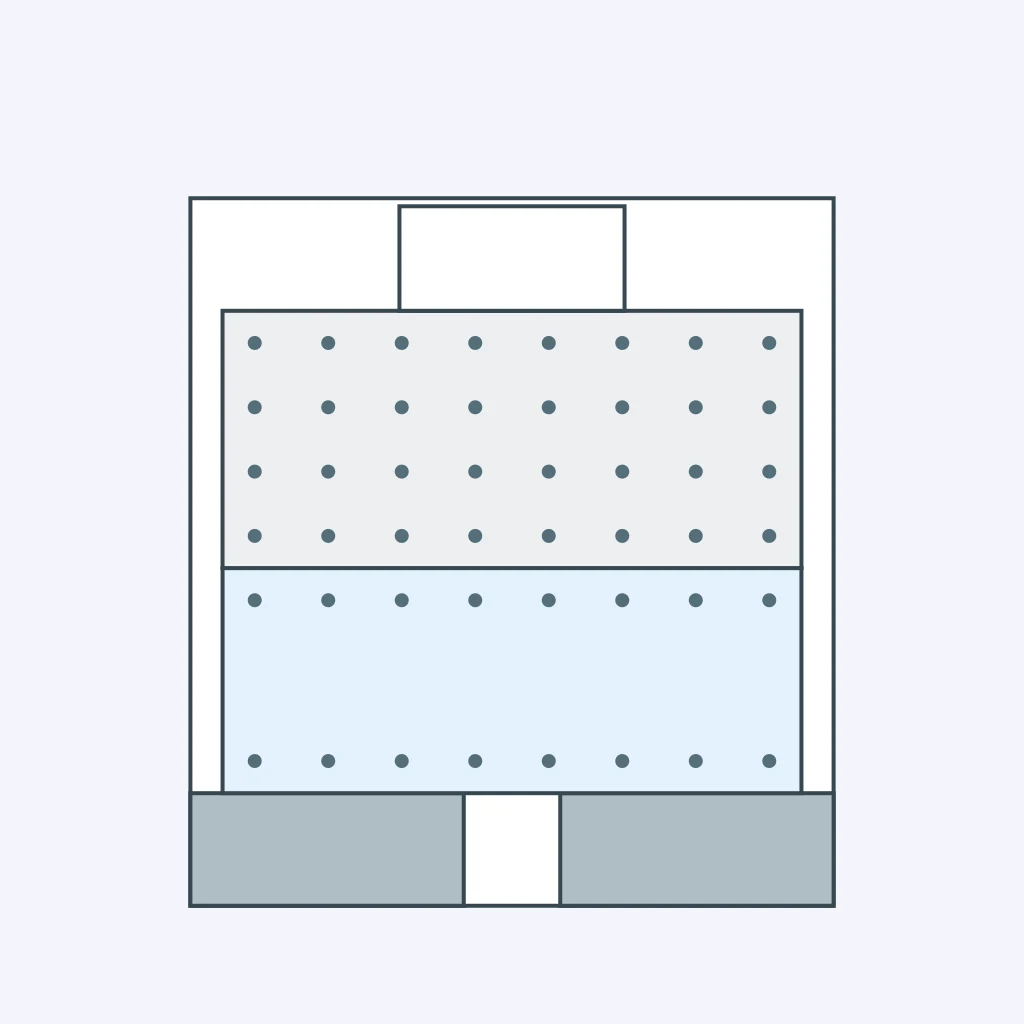
A plan centers on a solid mound and provides a path for circumambulation around it, often approached through gateways. What religious monument plan is shown?
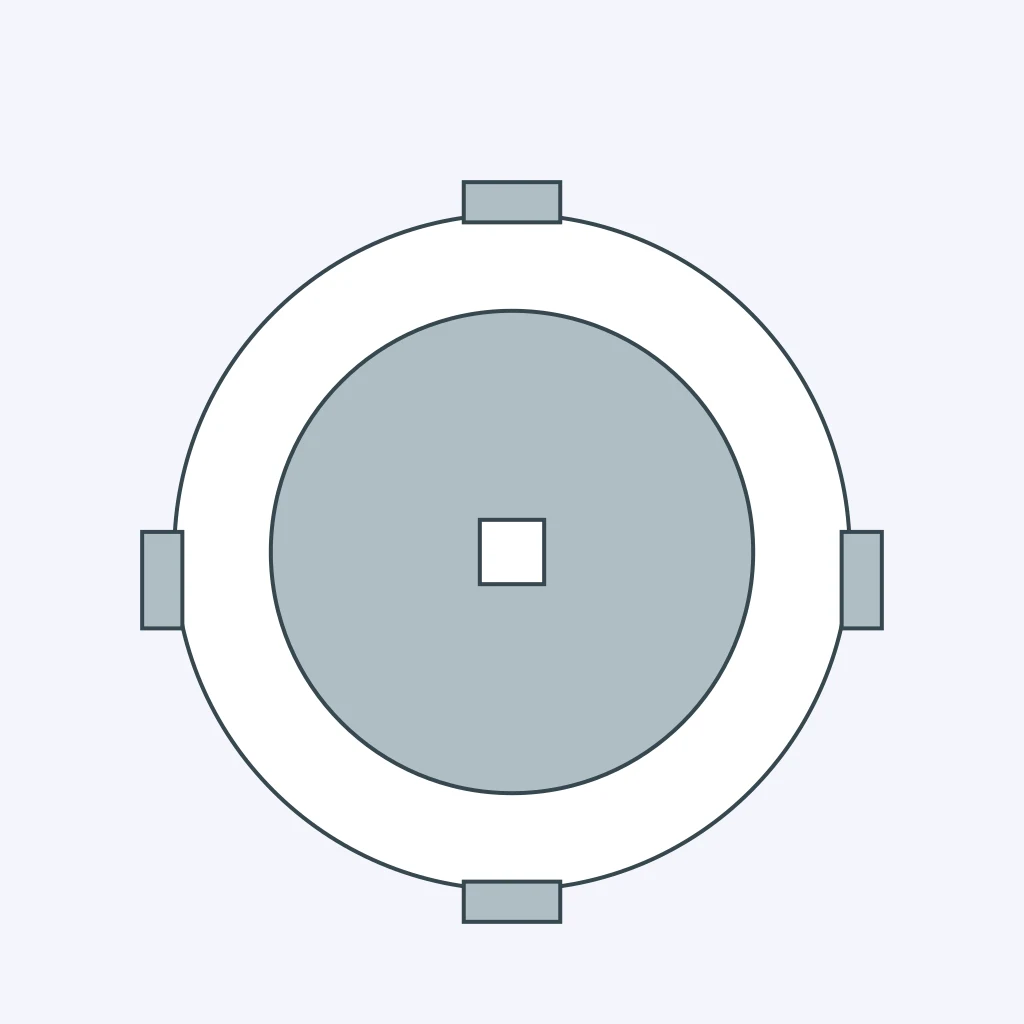
Two upright supports carry a single horizontal beam across an opening. What basic structural system is shown?
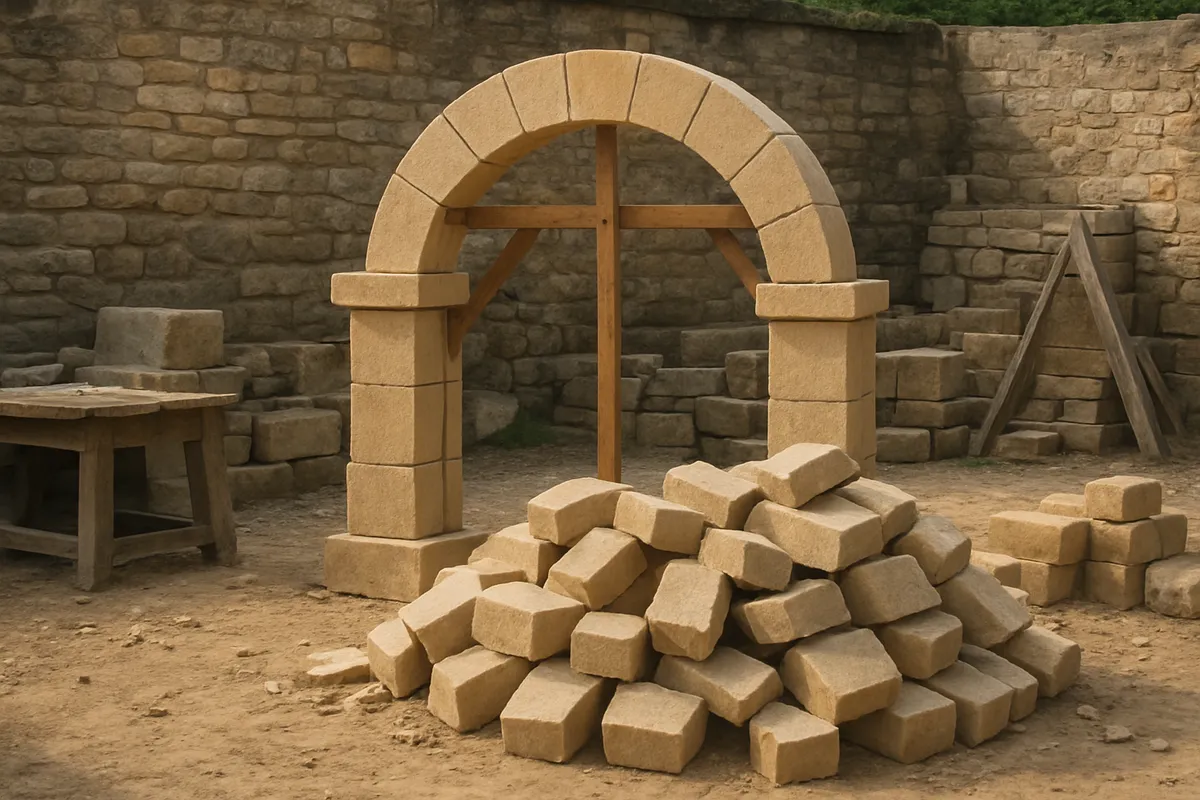
Masonry courses project inward a little at each level until they meet over an opening, without using wedge-shaped arch stones. What system is this?
A masonry opening is formed by wedge-shaped blocks arranged in a smooth half-circle. What type of arch is it?
Two curving sides rise to meet at a sharp apex above an opening. What type of arch is this?
A long room is roofed by one continuous semicircular tunnel running from end to end. Which vaulting system is used?
Two barrel vaults intersect at right angles, creating diagonal lines where their surfaces meet. What type of vault results?
A vault is reinforced by visible arched ribs that channel weight toward specific supports, allowing lighter webbing between them. What system is shown?
A roof is a continuous curved shell generated around a central vertical axis and covers a centralized room. What structural form is it?
In a masonry arch, what is the name of any individual wedge-shaped block in the curved ring?
What is the final wedge-shaped stone placed at the crown of an arch, locking the other stones together?
An arch begins from a projecting block or capital at the top of its vertical support. What is this springing member called?
A stone vault pushes outward as well as downward, so its walls tend to spread apart. What is the outward force called?
A thick masonry mass projects from the exterior of a wall exactly where a vault pushes outward. What structural member resists that force?
A Gothic church uses an arched exterior bridge to transfer roof thrust from a high wall to a detached outer pier. What is this support called?
A round dome must sit above a square room. Curved triangular surfaces fill the upper corners and channel the dome's load to four piers. What are these surfaces?
Builders place small arches or niche-like structures diagonally across the upper corners of a square room, creating an octagonal base for a dome. What are these corner transitions called?
A dome rises from a cylindrical or polygonal wall that lifts it above the surrounding roofline. What is that supporting wall called?
A reinforced concrete balcony projects far beyond its support, with no column beneath its outer end. What structural principle allows this projection?
A glass exterior wall hangs from a building's steel frame, while the frame rather than the glass wall carries the floors' loads. What is this non-load-bearing exterior system called?
Crack the passcode before the zombies get in.
Answer, then swat bugs for bonus points.
Race through questions at your own speed.
Same question on every screen. Fastest wins.

Pick a tile, answer, hit bonuses and steals.
Photography, Film and Time-Based Media
25 questions