Loading
by BlastRoom
Roman structural systems, civic buildings, and classical precedents.
#us_hs_art_history
35 questions
One question set, multiple game modes. Tap any game to see it in action. Not sure which to pick?
Answer to place stones and capture territory.
Outrun the snow together.
Earn blasts, then hunt the other team.
Answer to earn energy, then climb.

The class blasts through walls together.
Bid on mystery lots. Most money wins.
Sell tours. Nice, standard, or a total scam.

Answer, restock, and serve the rush.
More correct answers pulls the rope your way.
Answer, then shoot down the alien wave.
Answer, then tap to leap the frozen ridge.
Wedge-shaped stones are set over an opening, and a final top stone locks them together. What structural member is formed?
A round arch pushes its load down and outward at its feet. Which support most directly resists that outward thrust?
A single curved ceiling runs continuously down a long hall, sending its weight into two parallel walls. Which Roman system is this?
Why did a long barrel-vaulted hall usually need heavy continuous side walls?
Two barrel vaults cross at right angles, concentrating their weight on four corner piers. What vault is this?
What spatial advantage did a groin vault provide over one long barrel vault?
A curved shell rises from a circular wall and encloses a centralized interior. Which structural form is this?
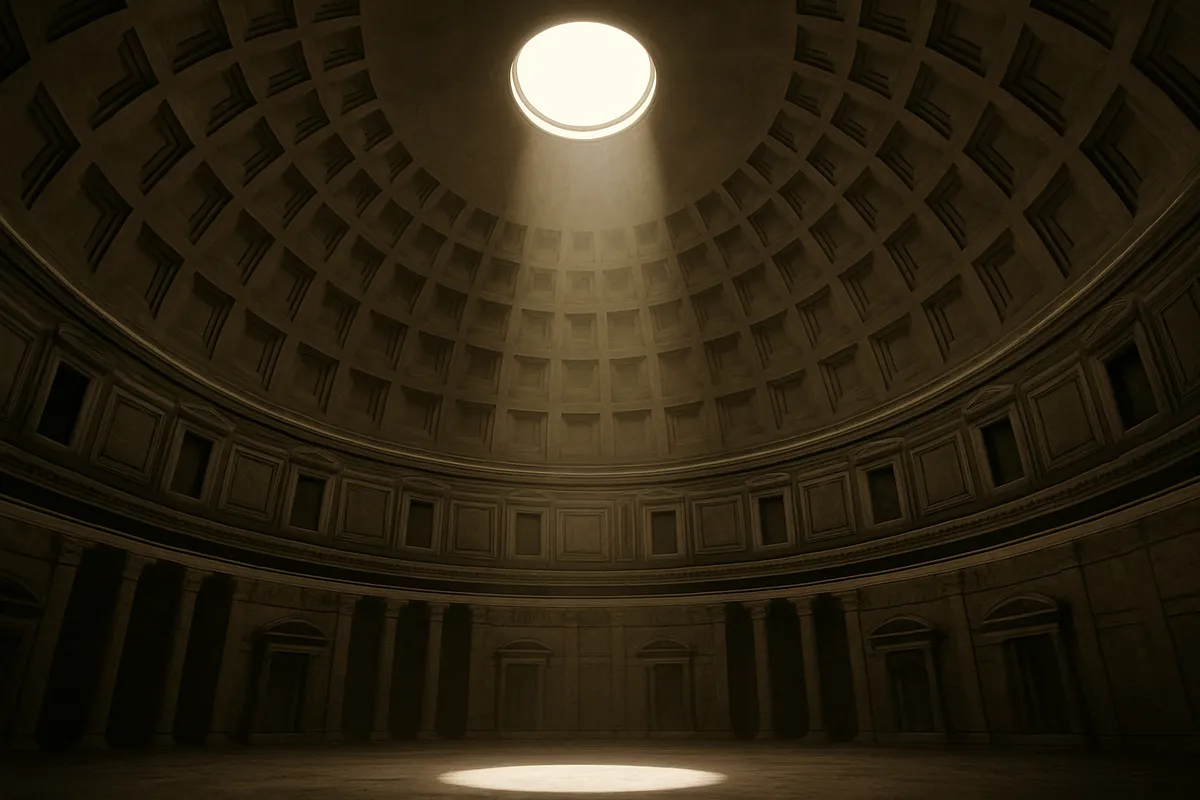
A dome presses both downward and outward on its base. In the Pantheon, what chiefly counters that force?
Roman builders poured a mixture into temporary timber forms rather than carving every curve from stone. What did this method make possible?
What important interior result could Roman concrete create when it was poured in forms?
In the Pantheon's dome, heavier aggregate was placed low and lighter volcanic material near the crown. What was the purpose of this grading?
Why was volcanic ash, or pozzolana, valuable in Roman concrete mortar?
Recessed panels were cut into the underside of some Roman domes. Besides decoration, what practical effect did these coffers have?
A Roman wall has a poured concrete core and a regular brick face. Why pair these materials?
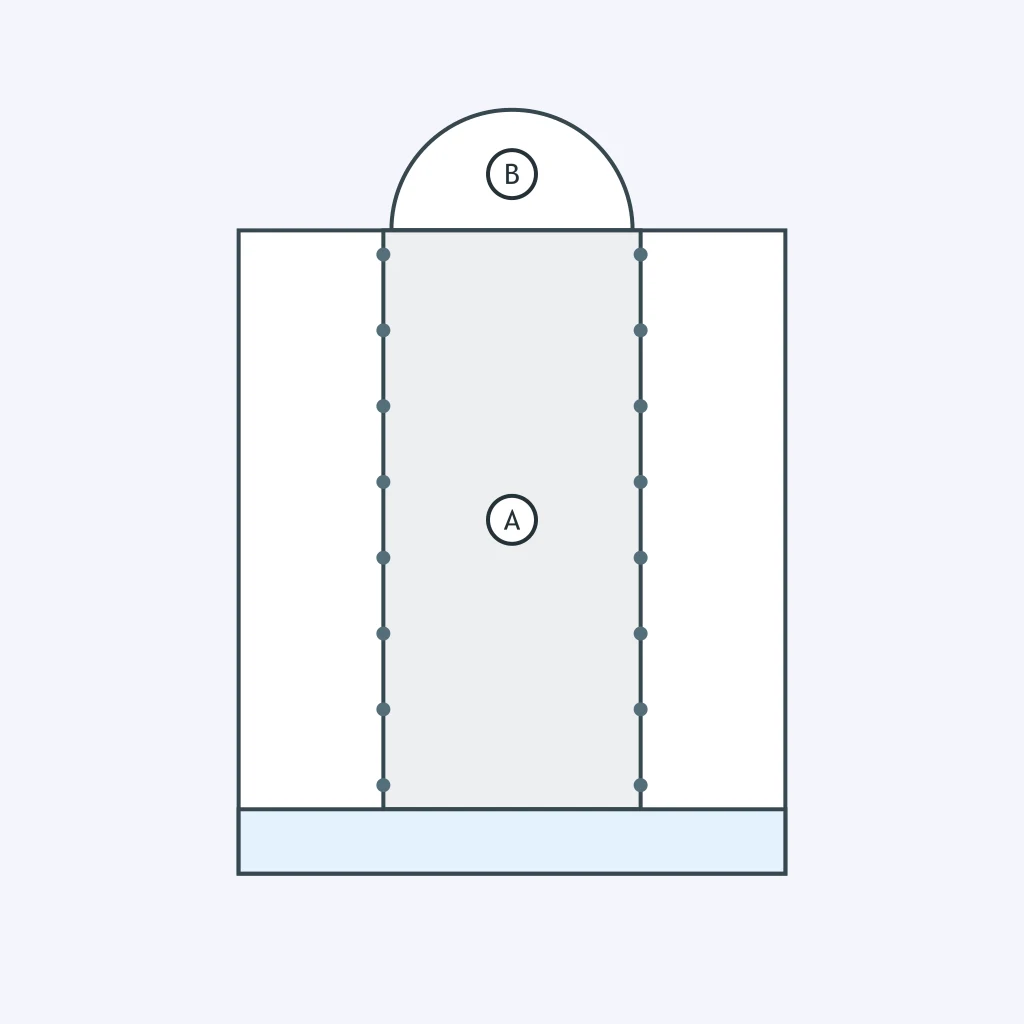
A long rectangular hall has aisles, clerestory windows, and an apse where officials can sit. Which Roman building type best fits this plan?
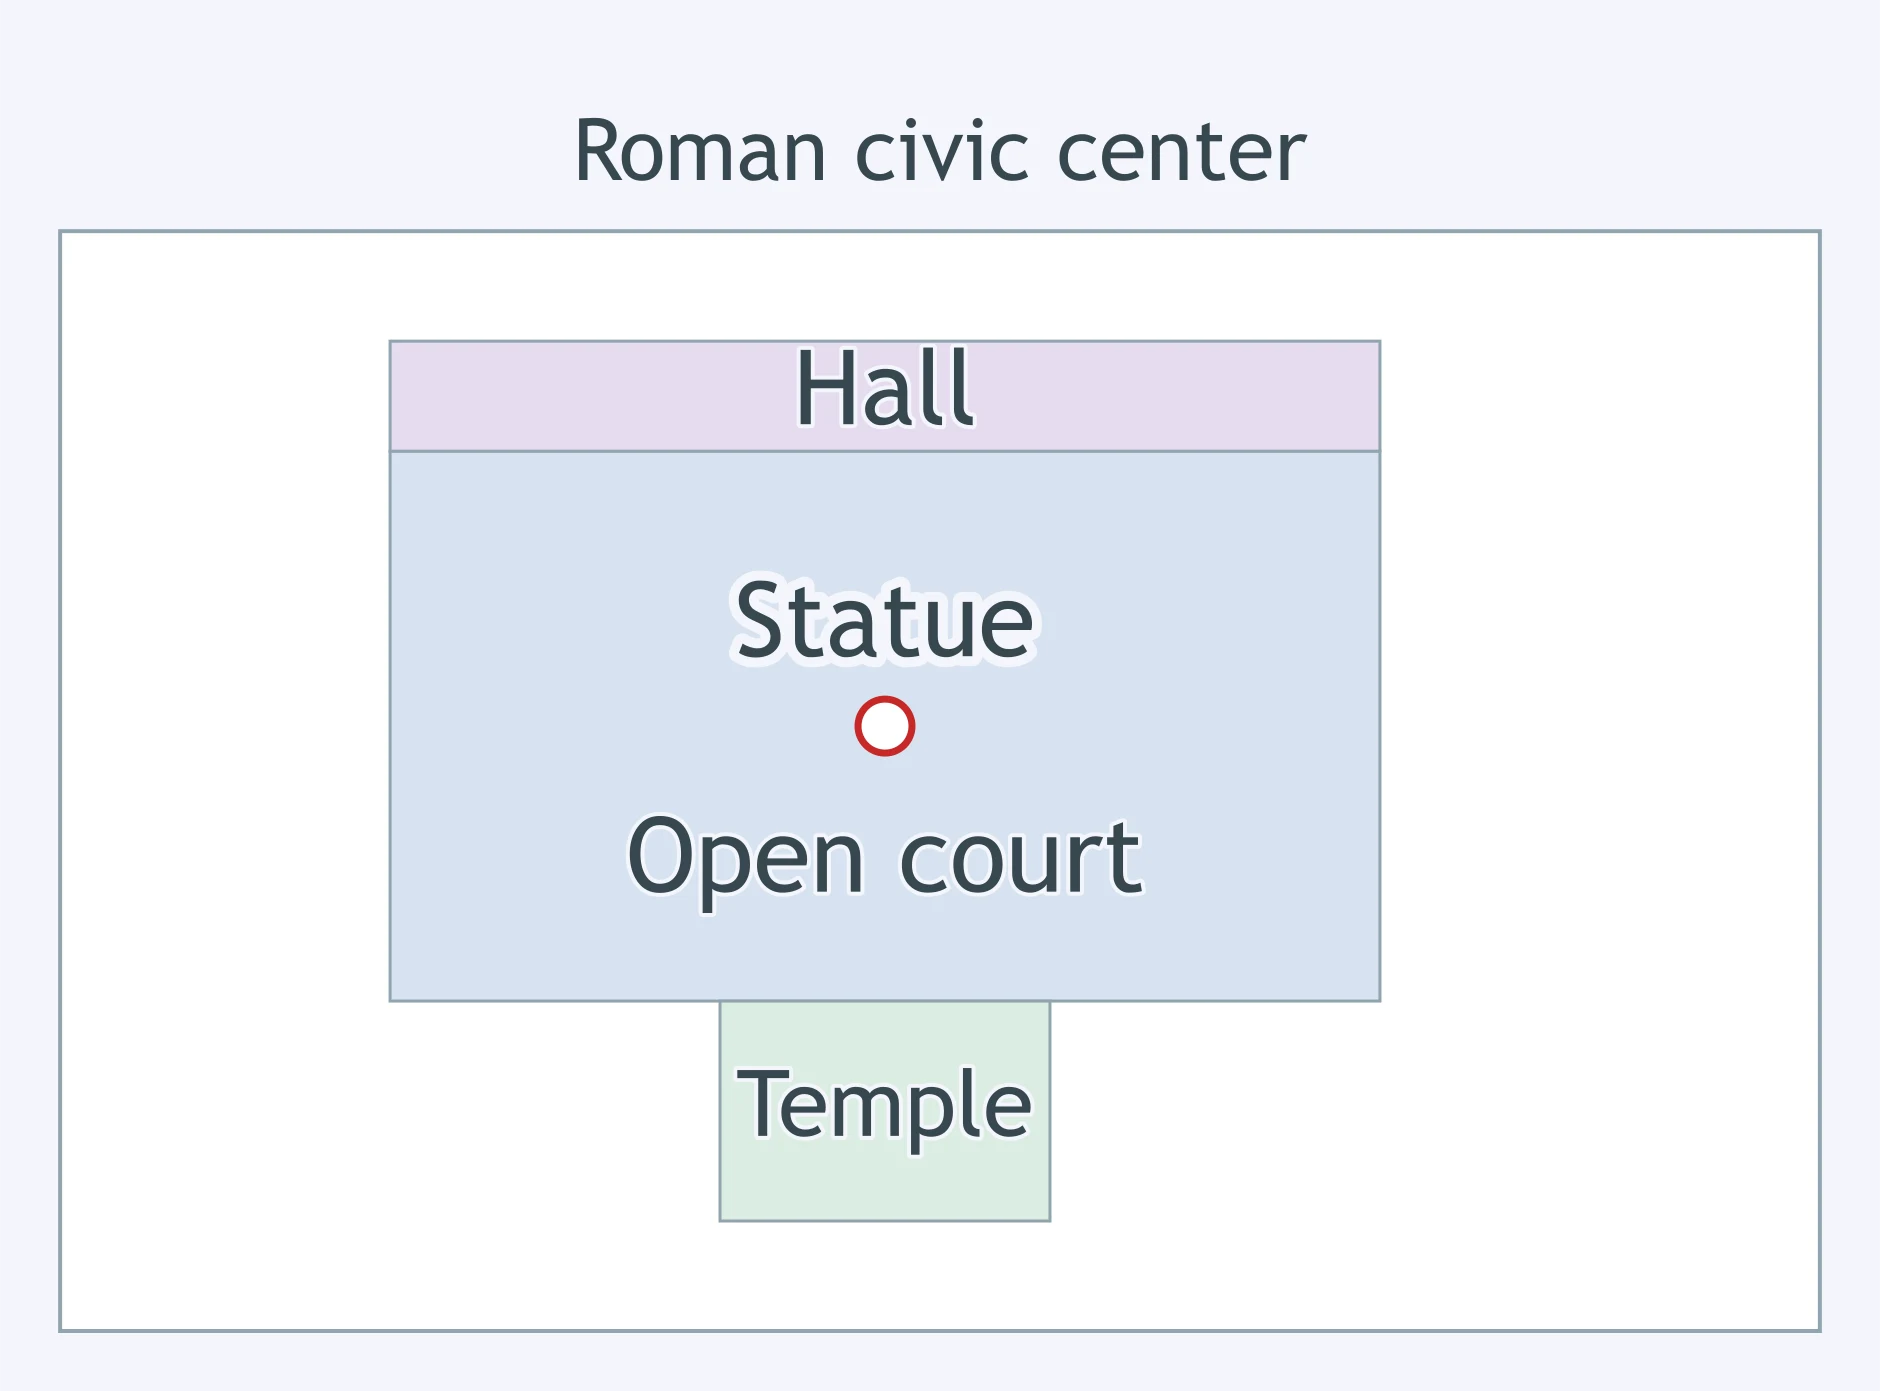
The plan shows an open civic court surrounded by public buildings, including a temple and hall. What kind of Roman urban space is it?
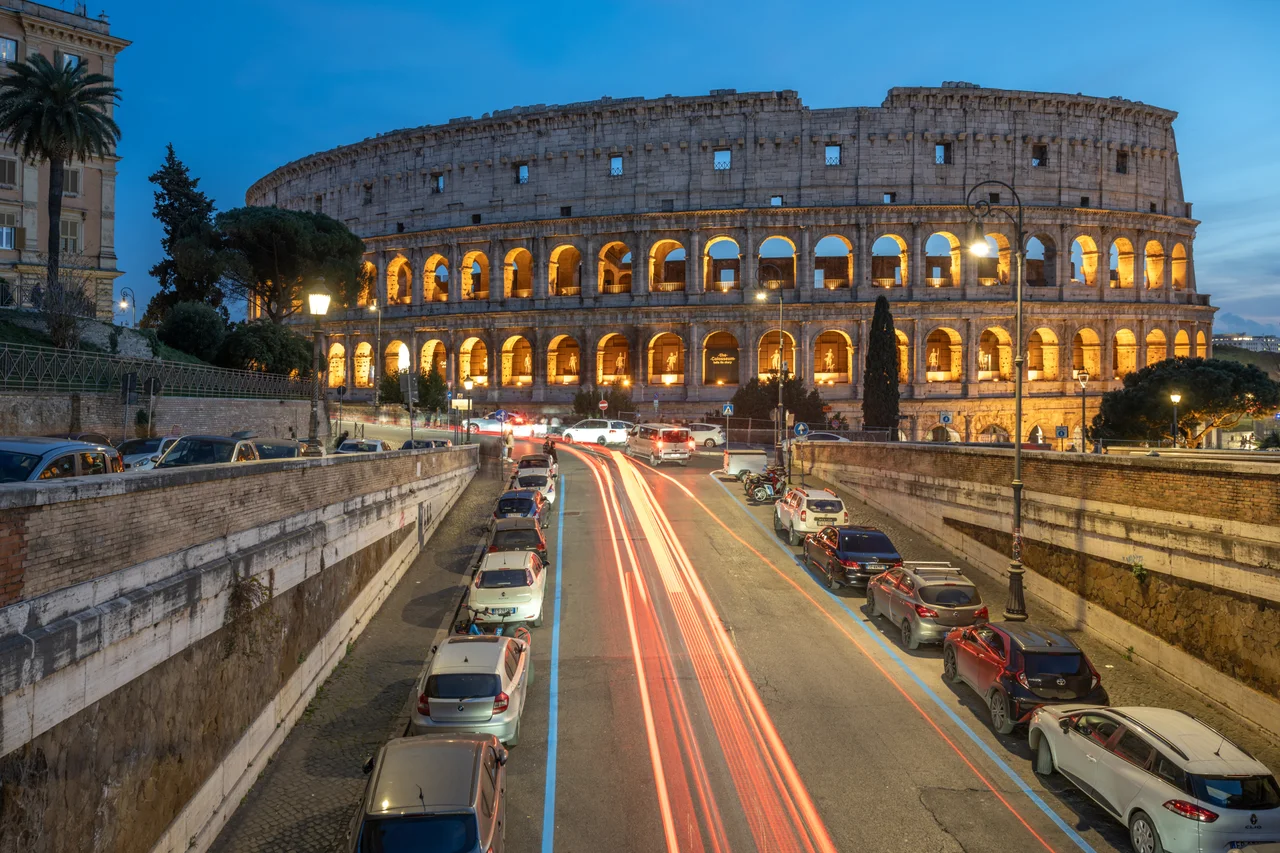
An elliptical building surrounds a central arena and rising tiers of seats for crowds. What events was this building designed to host?
Roman aqueducts carried water many miles from hills to cities. What mainly kept the water moving through the channel?
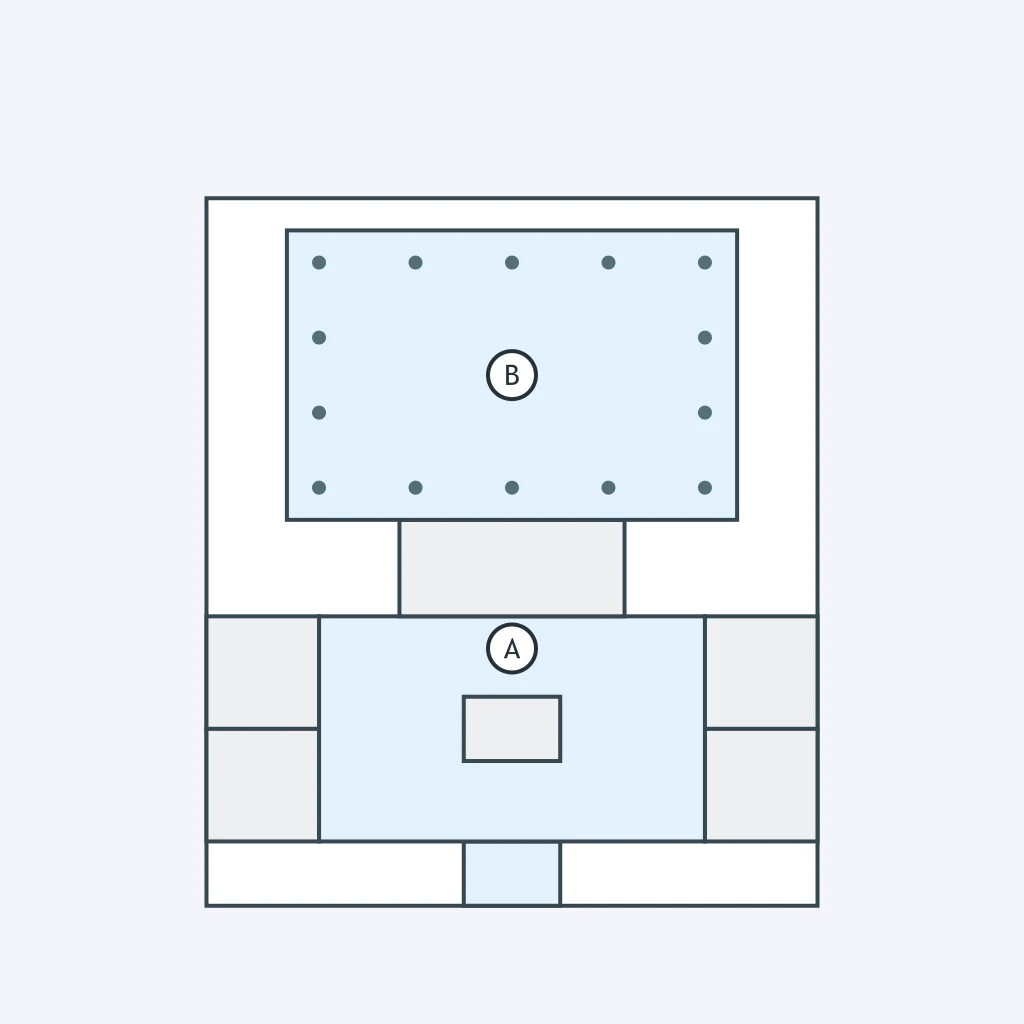
A household enters through a narrow passage into an atrium and later reaches a colonnaded garden. What type of Roman building is this?
A crowded multistory Roman building contains many rented apartments for city residents. What building type is this?
A visitor moves through cold, warm, and hot rooms for bathing and exercise. What Roman building type is being used?
The current Pantheon, with its immense concrete rotunda, was constructed under which emperor?
At the crown of the Pantheon's dome, a circular opening admits a moving beam of sunlight. What is this opening called?
Which imperial family began Rome's Colosseum?
The Colosseum's lower arcades are framed by three different classical orders as they rise. Which sequence is correct from lowest to highest?
Which pairing correctly identifies the emperor and dedication date of the Forum of Trajan?
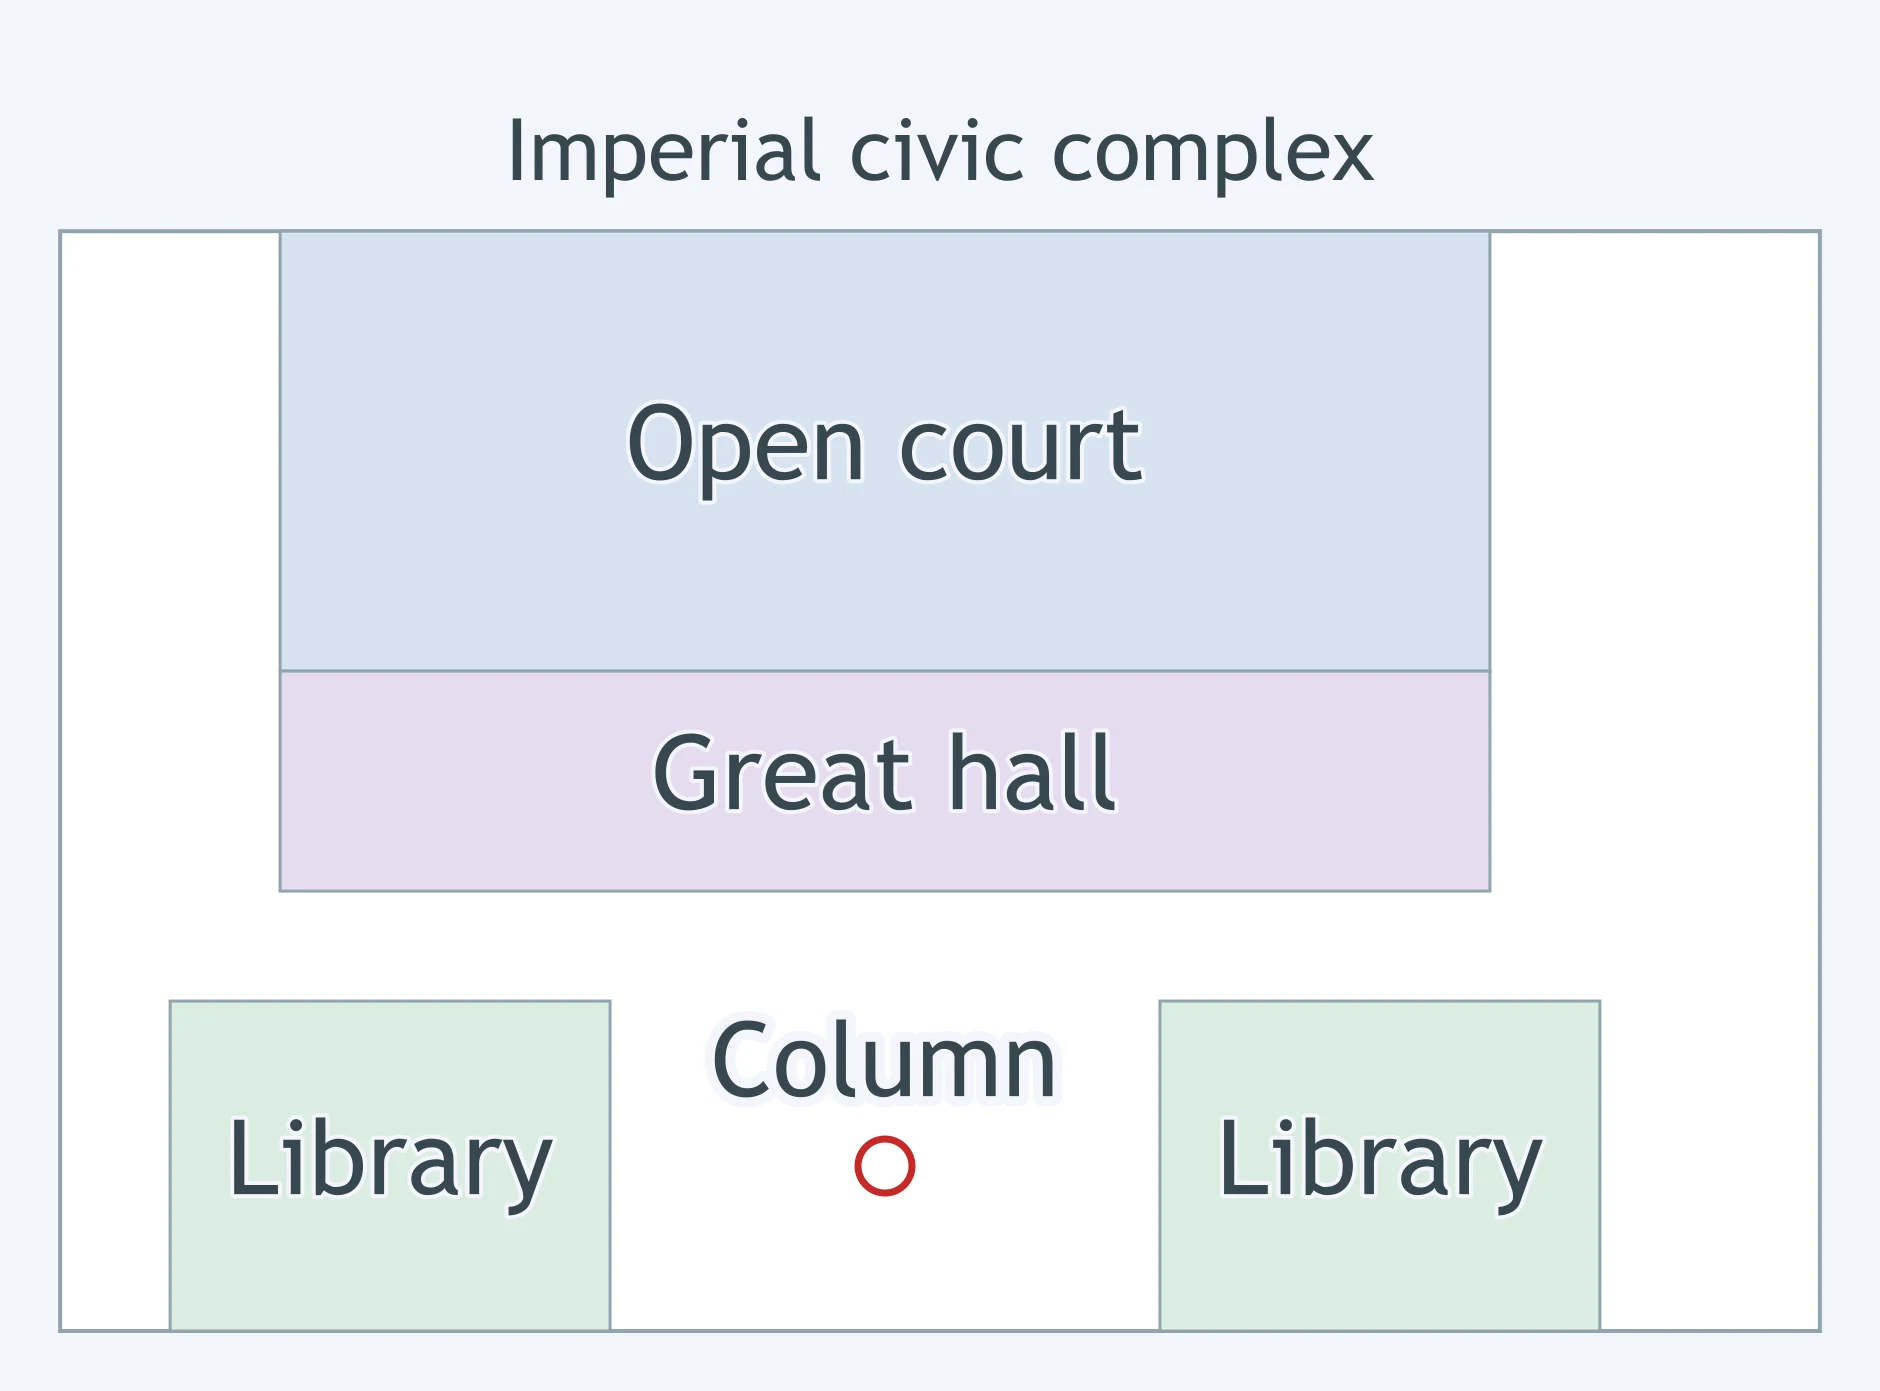
A monumental forum contains a vast court, Basilica Ulpia, libraries, and a relief-covered column honoring Dacian wars. What did this complex chiefly communicate?
The Pont du Gard crosses the Gardon River near Nîmes on three tiers of arches. What was its main function?
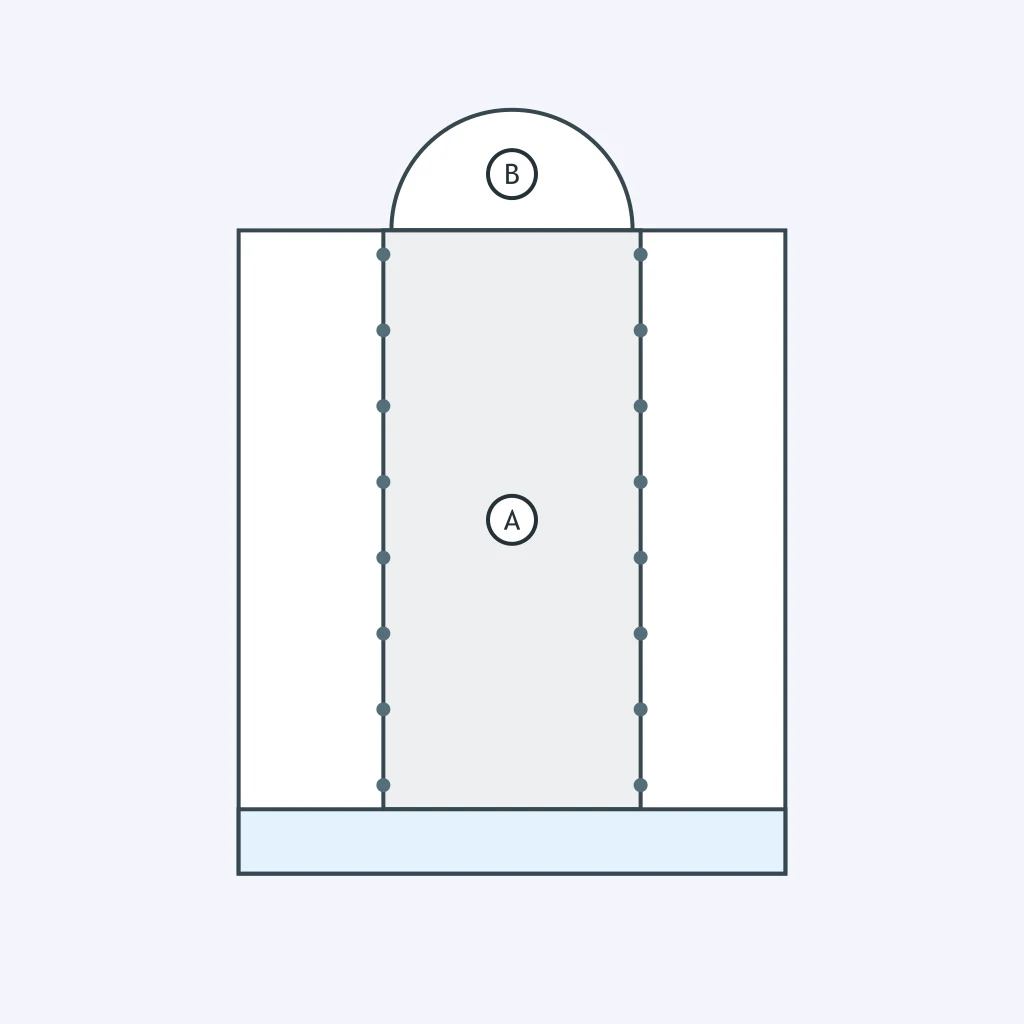
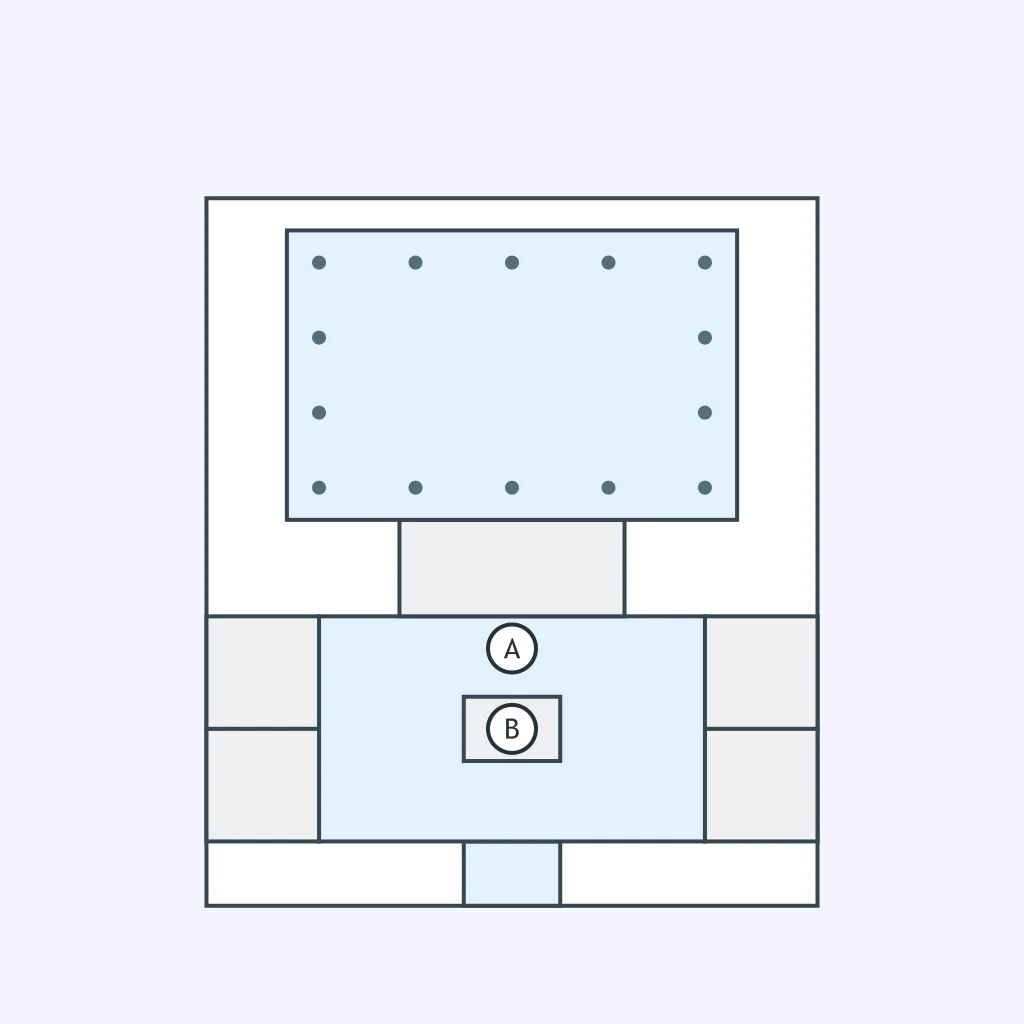
On the basilica plan, label A marks the long central aisle. What is the architectural term for this space?
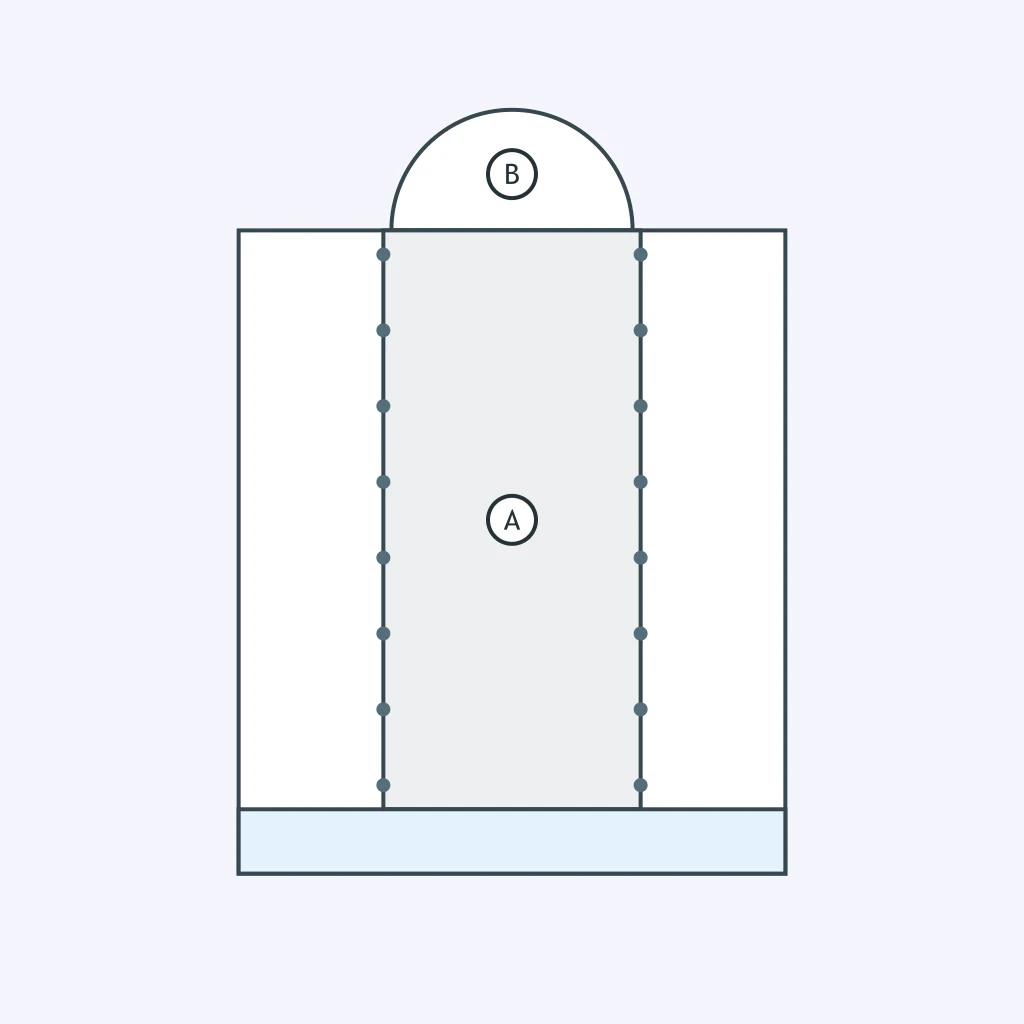
On the basilica plan, label B marks the rounded end of the hall. What is this space called?
On the Roman house plan, label A marks the central hall beneath an opening in the roof. What is this room called?
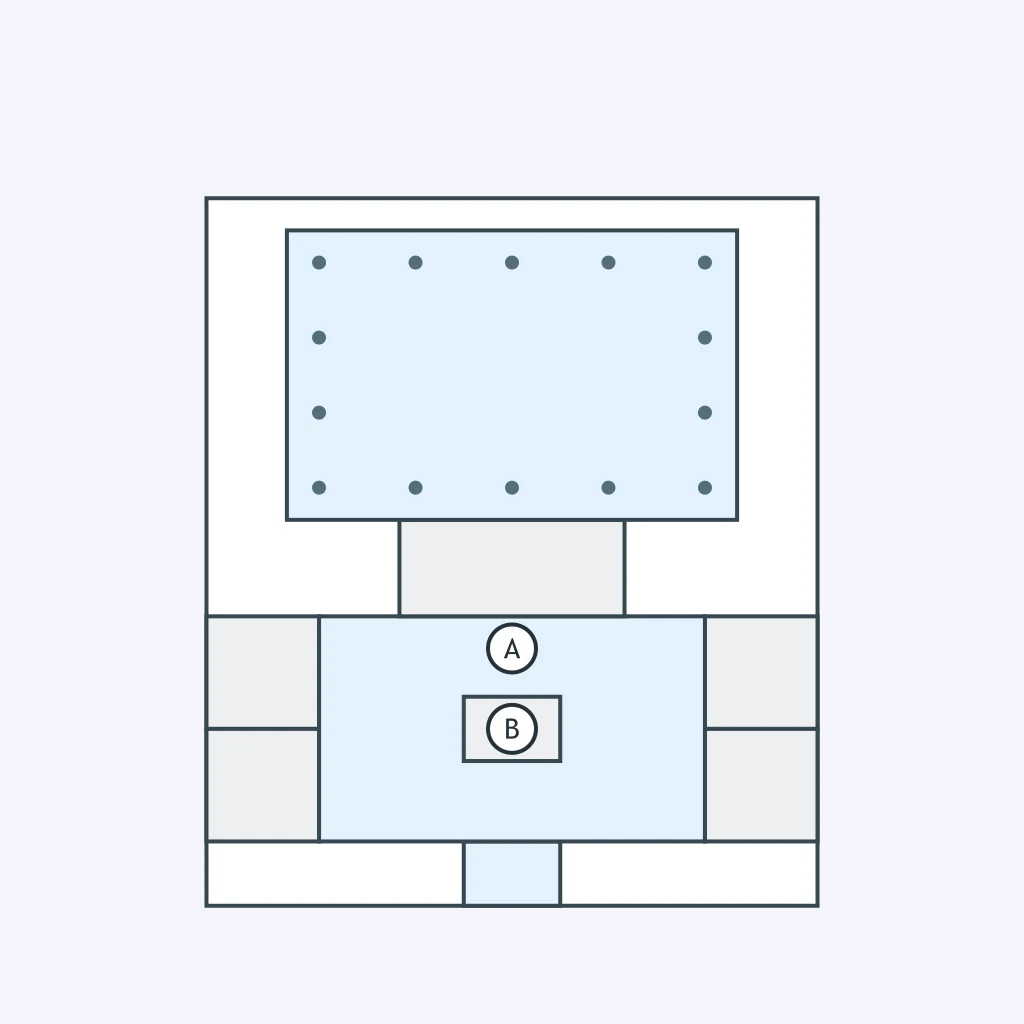
On the Roman house plan, label B marks the shallow basin that catches rain falling through the roof opening. What is it called?
Roman builders placed columns and pediments before concrete walls and vaults. In many such buildings, what role did these Greek-derived members mainly serve?
Greek temples typically span from upright supports to horizontal beams. What structural system is this?
A Roman temple has a high podium, a deep front porch, and a triangular gable above its entrance. Which of these features continues a Greek temple tradition?
Crack the passcode before the zombies get in.
Answer, then swat bugs for bonus points.
Race through questions at your own speed.
Same question on every screen. Fastest wins.

Pick a tile, answer, hit bonuses and steals.
Early Christian and Jewish Art
25 questions