Loading
by BlastRoom
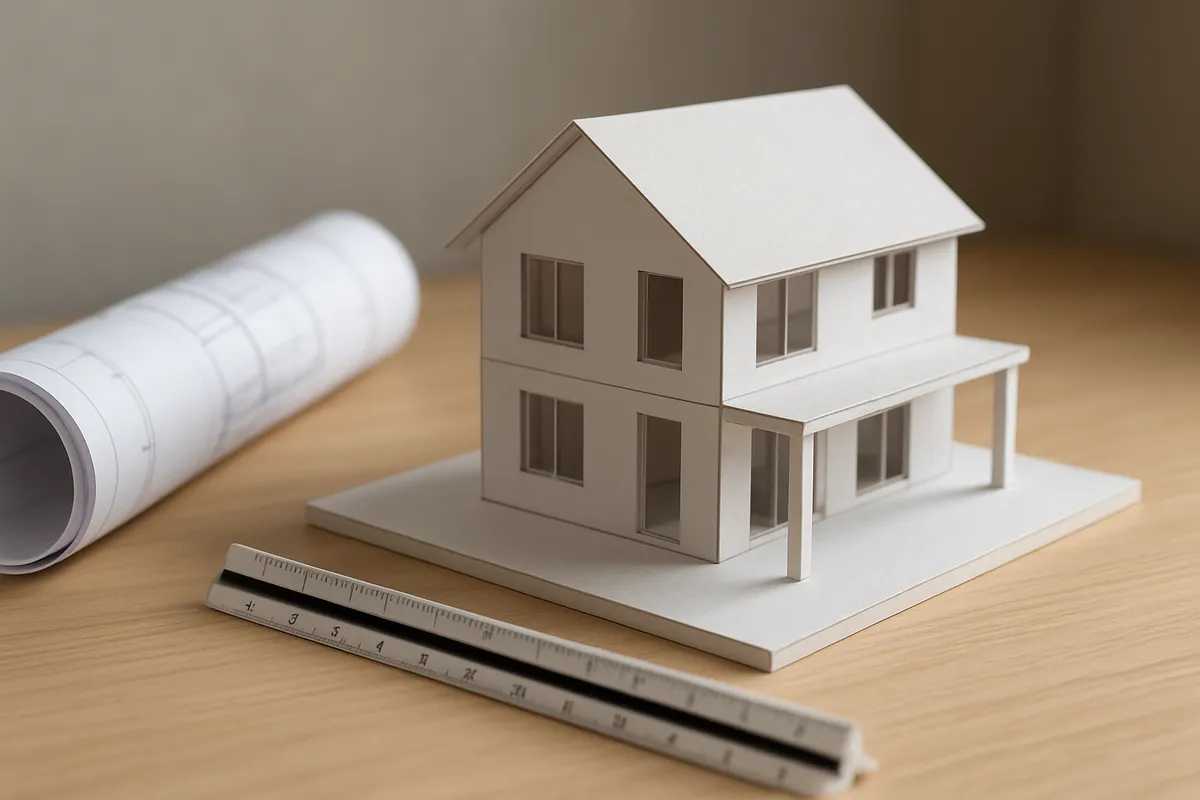
Practice using scale factors to find drawing and actual lengths.
#us_grade_7_math
40 questions
One question set, multiple game modes. Tap any game to see it in action. Not sure which to pick?
Answer to place stones and capture territory.
Outrun the snow together.
Earn blasts, then hunt the other team.
Answer to earn energy, then climb.

The class blasts through walls together.
Bid on mystery lots. Most money wins.
Sell tours. Nice, standard, or a total scam.

Answer, restock, and serve the rush.
More correct answers pulls the rope your way.
Answer, then shoot down the alien wave.
Answer, then tap to leap the frozen ridge.
A scale drawing uses 1 cm to represent 5 m. A wall is 7 cm on the drawing. What is the actual length?
On a school plan, 1 cm represents 8 m. A hallway is 6 cm long on the plan. What is the actual length?
A park drawing uses 1 cm for 12 m. A sidewalk is 4.5 cm on the drawing. How long is the sidewalk actually?
A model plan says 2 cm represents 9 m. A fence is 10 cm on the plan. What is its actual length?
A trail map uses 1 cm to represent 3 km. The lake trail is 9 cm on the map. What is the actual distance?
A building drawing uses 1 cm for 15 m. An entrance path is 2.4 cm on the drawing. Find the actual length.
On a site drawing, 3 cm represents 24 m. A driveway is 5 cm on the drawing. What actual length does it show?
A hiking map has a scale of 1 cm to 0.5 km. A route measures 12 cm. What is the actual route length?
A stage plan says 4 cm represents 20 m. The backdrop is 7 cm on the plan. What actual length is the backdrop?
A bridge diagram uses 1 cm for 25 m. The bridge span measures 3.6 cm on the diagram. What is the actual span?
A road map uses 5 cm to represent 2 km. A road segment is 15 cm on the map. How long is it actually?
A pipe diagram uses 1 cm to represent 40 m. A short pipe is 0.8 cm on the diagram. What actual length is it?
A pier drawing uses 2 cm to represent 7 m. One side is 12 cm on the drawing. What is the actual side length?
A park plan uses 1 cm for 2.5 m. A walkway is 4 cm on the plan. What is the actual walkway length?
A parking lot plan uses 6 cm to represent 30 m. A row of spaces is 8 cm on the plan. What is the actual length of the row?
A tower drawing uses 1 cm for 18 m. A shadow is 5 cm on the drawing. What actual length does the shadow have?
A parking lot drawing uses 0.5 cm to represent 4 m. The lot is 3 cm wide on the drawing. What is its actual width?
A mural sketch uses 2.5 cm to represent 10 m. A border is 6 cm on the sketch. What is the actual border length?
A garden map uses 1 cm to represent 4 m. A path is actually 28 m long. How long is it on the map?
A school plan uses 1 cm for 6 m. A row of lockers along the main hallway is actually 54 m long. What drawing length represents it?
On a blueprint, 2 cm represents 5 m. A hallway is actually 30 m long. What length should it be on the blueprint?
A plaza plan uses 3 cm to represent 12 m. A fountain row is actually 44 m long. How long is it on the plan?
A regional map uses 1 cm to represent 0.5 km. A road is actually 4 km long. What is its map length?
A field plan uses 4 cm to represent 18 m. A fence line is actually 45 m. What length on the plan represents it?
A map uses 1 cm to represent 7 m. A garden wall is actually 63 m long. How long is the wall on the map?
A machine diagram uses 5 cm to represent 40 m. A belt is actually 16 m long. What drawing length should show it?
A room plan uses 1 cm for 2.5 m. A carpet edge is actually 15 m. What length should the plan show?
A park map uses 2 cm to represent 0.6 km. A trail is actually 3 km. What is the trail length on the map?
On a drawing, 3.2 cm represents 8 m. Another side measures 5.6 cm. What actual length does it represent?
In a scale drawing, 4 cm corresponds to 10 m. A matching side is 6 cm on the drawing. Find its actual length.
A blueprint has 2.5 cm for an actual 20 m side. Another drawn segment is 4 cm. What actual length is it?
In a scale model, 7 cm represents 21 m. A second drawn edge is 9 cm. What is that edge's actual length?
A map shows 5 cm for 12 km between towns. Another map distance is 7.5 cm. What actual distance is that?
On a floor plan, 6 cm represents 15 m. A room width is 2 cm on the plan. What actual width is it?
A scale drawing uses 8 cm for an actual 32 m side. A corresponding side is 11 cm drawn. What actual length is it?
The model's 1.5 cm side represents 6 m. A corresponding side is 5 cm on the model. What actual length corresponds?
On a site plan, 9 cm represents 27 m. Another drawn wall is 4 cm. What actual wall length does it show?
A diagram shows 2 cm for an actual 3.5 m side. Another side is drawn 8 cm long. What actual length is represented?
In a museum display plan, 4 cm represents 2 m. Another drawn case is 9 cm long. What actual length is it?
On a landscape drawing, 10 cm represents 25 m. A pond outline is 6 cm wide. What actual width is it?
Crack the passcode before the zombies get in.
Answer, then swat bugs for bonus points.
Race through questions at your own speed.
Same question on every screen. Fastest wins.

Pick a tile, answer, hit bonuses and steals.

Similar Figures and Corresponding Parts
40 questions